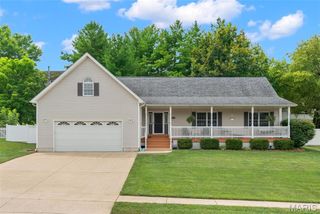
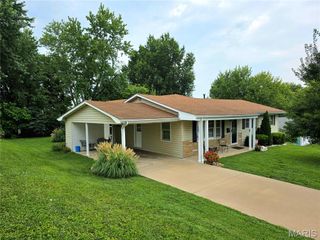
2249 Holtgrewe Road, Washington, MO 63090
- 3 beds |
- 3 baths |
- 1,647 sqft
 Single-Family Home
  Built in 1956
  2.18acre lot
 2 car garage
  $212/sqft
  Listed 9 days ago
Property Description
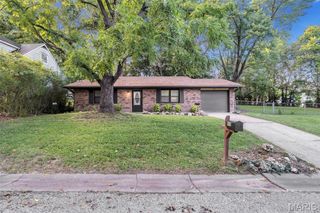
Get out of town! Literally. This 3 bed 3 bath country home is nearly in town but just outside the city limits. 2.18+/- acres of private land, no subdivision, no HOA. Inside, you'll find some original hardwood floors and a kitchen that has been completely redone along with the separate dining room/den just off the back of the kitchen. There are 2 bedrooms on the main floor separated by an updated full bath. You'll find a large bedroom upstairs with lots of little nook and cranny spaces for storage, also a nice size full bath that has an antique cast iron claw foot soaking tub. Not only that but there's a full walkout basement with the option to make an egress window for a possible 4th bedroom. Looking for a large deck to enjoy? Get an eye on this one. Hoping to have a place for that hot tub? There's a concrete patio by the basement door with the wiring already in place. Need some additional storage or garage space? An oversized detached garage is waiting for you with its own furnace for heating and separate workspace ideal for storage, creativity and tackling tough jobs. The garage will need some work to bring back to its glory days but it even has a chain link fenced in area on the back that could be for chickens or a dog kennel and run. With a little love and restoration, you can also bring back to life the old barn, maybe enjoy having a hobby farm by prepping it for animals or just have a nostalgic, rustic hang out near the old water garden. New roofs are scheduled to go on the home, garage and barn! Don't miss out on a rare opportunity to find a home in the country right next to town!
- Listing Status:
- Active
- Date Added:
- September 17, 2026
- Data Last Updated:
- September 26, 2026 at 7:16AM
- Listing Office:
- RE/MAX Platinum : 636-583-5124
- MLS ID:
- 26058078

- General: Dog RunEntry Steps/StairsKennelPrivate EntrancePrivate YardRain GuttersStorageWater Garden
- Style: BungalowCottageTraditional
- Other Structures: Barn(s)Equipment ShedGarage(s)Kennel/Dog RunOutbuildingPoultry CoopRV/Boat StorageShed(s)StorageUtility BuildingWorkshopFront PorchDeckPatioSide Porch
- Parking: Additional ParkingConcreteDeckDirect AccessDrivewayGarageGarage Faces FrontOn SiteOpenOversizedPrivateRV Access/ParkingStorageTandemWorkshop in GarageParking spaces: 2
- Roofing: Architectural Shingle
- General: Aluminum SidingConcreteFrameOne and One HalfConcrete PerimeterPermanent
- Road/Access: City Street
- Originating MLS: maris2
- School District: Washington
- County: Franklin
- Zoning: 10-5-210-0-036-068000
- View: NeighborhoodRuralTrees/Woods
- Fencing: None
- Utilities: Electricity ConnectedPropane OwnedSewer ConnectedWater ConnectedSingle PhaseAmeren
- Water: Public
- Sewer: Private SewerSeptic Tank
- Source: maris2
- Ownership: Private
This listing courtesy of RE/MAX Platinum
Monthly Payment
- Principal & Interest $
- Property Taxes $
- Home Insurance $
- VA Funding Fee $