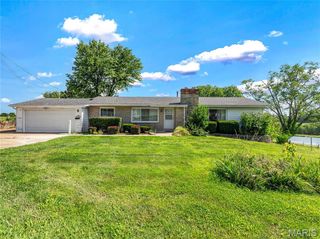
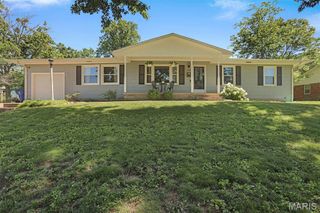
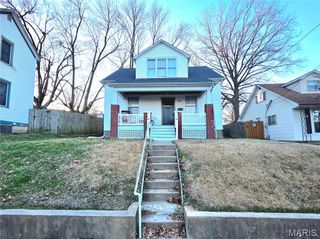
308 W W 8th Street Street, Washington, MO 63090
- 5 beds |
- 2 baths |
- 1,830 sqft
 Single-Family Home
  Built in 1955
  9,322sqft lot
 —— car garage
  $150/sqft
  Listed 2 months ago
Property Description
308 W 8th St blends timeless character with modern high end finishes in one of Washington’s most sought after neighborhoods. Beautifully remodeled throughout, this spacious 5 bedroom, 2 bath home offers the perfect combination of style, functionality, and family focused living. The stunning custom kitchen serves as the centerpiece of the home, featuring solid wood cabinetry, quartz countertops, and a statement waterfall island designed for both everyday living and entertaining. The fully renovated bathrooms showcase custom tilework, upscale finishes, and a handcrafted oak floating vanity with quartz top, creating a warm yet luxurious feel. Natural light fills the home while the semi open floorplan creates an inviting flow between living spaces. The recently updated lower level adds valuable additional living space with a fully finished bedroom and bathroom, perfect for guests, older children, a private office, or multi generational living. The remainder of the semi finished basement offers flexibility for storage, recreation, or future expansion. Outside, enjoy peaceful mornings on the covered front or side porch overlooking the quiet, tree lined street. The spacious backyard also includes a storage shed ideal for yard equipment, bikes, toys, and seasonal storage. Located just minutes from historic downtown Washington, the Missouri River, parks, schools, restaurants, and local favorites, this move in ready home delivers the charm of an established neighborhood with the modern updates today’s buyers are searching for.
- Listing Status:
- Pending
- Date Added:
- May 13, 2026
- Data Last Updated:
- July 23, 2026 at 6:19AM
- Listing Office:
- Sansone Residential Collective LLC : 314-556-2200
- MLS ID:
- 26028585

- Appliances: Propane CooktopDishwasherDisposalExhaust FanPlumbed For Ice MakerMicrowaveBuilt-In Gas OvenGas RangeRefrigeratorElectric Water Heater
- Laundry: In BasementElectric Dryer HookupInsideLower LevelWasher Hookup
- Basement: 8 ft + PourConcreteEgress WindowPartially FinishedPartialStorage SpaceWalk-Up Access
- Flooring: HardwoodLuxury VinylTile
- A/C: Central Air
- Heating: Forced Air
- Style: ColonialLow/1-2Traditional
- Other Structures: Equipment ShedShed(s)Front PorchPatioSide PorchCovered
- General: FrameVinyl SidingOne and One Half
- Road/Access: City Street
- HOA Amenities: SidewalksStreet Lights
- Originating MLS: maris2
- School District: Washington
- County: Franklin
- Zoning: 10-5-220-2-024-541000
- Utilities: Electricity AvailableElectricity ConnectedPropane LeasedSewer AvailableSewer ConnectedWater AvailableWater ConnectedAmeren
- Water: Public
- Sewer: Public Sewer
- Source: maris2
- Ownership: Private
This listing courtesy of Sansone Residential Collective LLC
Monthly Payment
- Principal & Interest $
- Property Taxes $
- Home Insurance $
- VA Funding Fee $