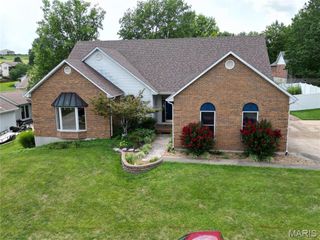
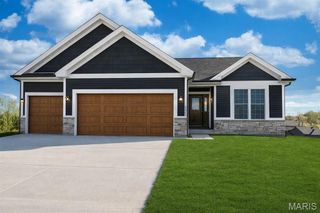
362 Holtgrewe Farms Loop, Washington, MO 63090
- 4 beds |
- 3 baths |
- 2,537 sqft
 Single-Family Home
  Built in 2014
  0.49acre lot
 2 car garage
  $189/sqft
  Listed 2 days ago
Property Description
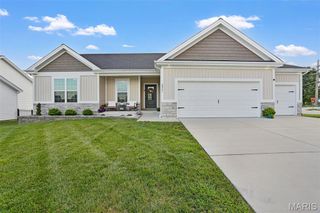
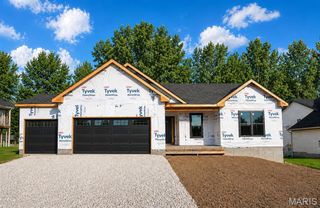
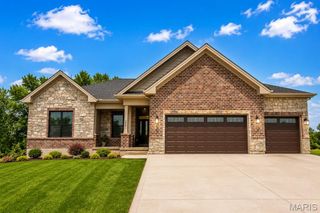
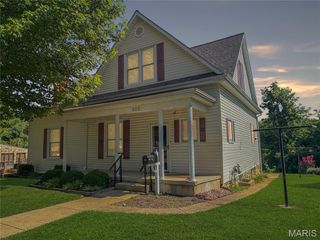
Welcome to Holtgrewe Farms Loop, one of Washington's newer subdivisions that is still outside of the city limits! This one owner, freshly renovated, stately 2 story, 4 bedroom, 2.5 bath, 2 car garage home with full unfinished walk out basement on nearly 1/2 acre corner lot has been well cared for and will be pleasantly presented to its new owner. Located only about a mile out of town, you can escape all the fuss and retreat to a secluded subdivision with its own walking trails, fishing pond and surrounded by woods. Enjoy the open floor plan on the main level with tall, 9' ceilings, kitchen/dining/living room layout with a separate dining room and 1/2 bath. Relax in the living room by the fireplace or stroll outside to the back deck and giant back yard if you need some breathing room. Entertain with ease or keep it all to yourself, you get to choose. Retire to the main suite upstairs and still have 3 more bedrooms to keep everyone happy. Head downstairs to the full, unfinished basement and have your way with it. There's plenty of room for storage, games, hangout, adding a room, creating a reading area, home theater and even a rough-in bath. All of that space that's waiting for you like a blank canvas. Take the time to drive by and see what Holtgrewe farms and this home has to offer, you won't be disappointed.
- Listing Status:
- Active
- Date Added:
- September 26, 2026
- Data Last Updated:
- September 26, 2026 at 5:16PM
- Listing Office:
- RE/MAX Platinum : 636-583-5124
- MLS ID:
- 26060424

- General: Private Yard
- Style: Traditional
- Parking: Additional ParkingAttachedConcreteDrivewayGarageGarage Door OpenerGarage Faces SideInside EntranceKitchen LevelOff StreetOn SiteOn StreetOversizedPrivateSide By Side
- Roofing: Architectural Shingle
- Windows: Double Pane WindowsInsulated WindowsTilt-In Windows
- General: ConcreteFrameVinyl SidingTwoConcrete Perimeter
- Road/Access: Concrete
- HOA Amenities: Common GroundTrail(s)Maintenance GroundsMaintenance Parking/RoadsCommon Area MaintenanceSnow Removal600.0Annually
- Originating MLS: maris2
- School District: Washington
- County: Franklin
- Zoning: 10-4-200-0-014-041350
- View: Neighborhood
- Fencing: None
- Utilities: Electricity ConnectedPropane LeasedSewer ConnectedUnderground UtilitiesWater ConnectedSingle PhaseAmeren
- Water: Community
- Sewer: Private SewerPublic Sewer
- Source: maris2
- Ownership: Private
This listing courtesy of RE/MAX Platinum
Monthly Payment
- Principal & Interest $
- Property Taxes $
- Home Insurance $
- VA Funding Fee $