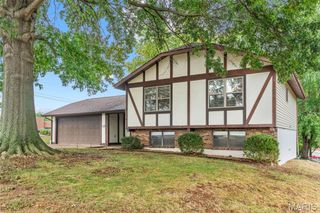
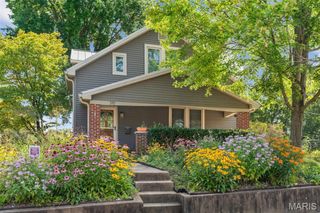
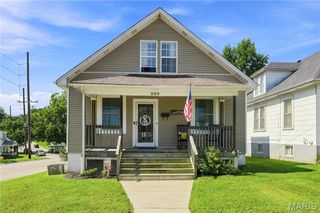
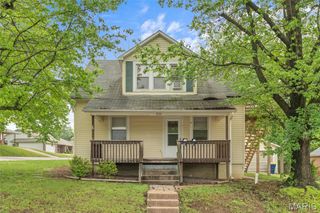
453 Michelle Drive, Washington, MO 63090
- 3 beds |
- 1 bath |
- 1,848 sqft
 Single-Family Home
  Built in 1982
  0.85acre lot
 1 car garage
  $143/sqft
  Listed 7 days ago
Property Description
Welcome to this beautifully updated home in Washington, Missouri, offering approximately 1,848 total finished square feet including the finished lower level. Set on .85 acres, this property offers the perfect combination of convenience, privacy, and outdoor space, with a backyard surrounded by mature trees-including a peach tree, a walnut tree and a peaceful creek. The home has been recently updated throughout, featuring new flooring, fresh paint, new doors, hardware and trim, updated light fixtures, and brand-new kitchen appliances including range & hood, dishwasher, microwave and refrigerator. Step outside onto the brand-new deck, perfectly positioned to overlook the private, park-like backyard — a great spot to relax, entertain or enjoy the peaceful setting. The finished lower level adds valuable living space with a spacious recreation/living room, complete with brand-new carpet and a sliding glass door leading directly to the patio. Egress windows provide the potential for additional bedroom space, offering flexibility for a growing family, guests, home office or hobby area - lower level also includes a bathroom rough-in for your future plans. BONUS ITEMS: 2 year old roof, new insulated garage door, new outlets and a newer water heater. This home is neat as a pin and ready to move in to!
- Listing Status:
- Active
- Date Added:
- September 24, 2026
- Data Last Updated:
- September 26, 2026 at 7:16AM
- Listing Office:
- Main St. Real Estate : 636-456-1111
- MLS ID:
- 26059375

- General: LightingPrivate EntrancePrivate YardRain Gutters
- Style: RanchTraditional
- Other Structures: Front PorchDeckRear PorchPatioCovered
- Parking: AttachedConcreteDrivewayGarageGarage Door OpenerGarage Faces FrontInside EntranceKitchen LevelLightedPrivateParking spaces: 1
- Roofing: Shingle
- Windows: Insulated WindowsShutters
- General: ConcreteFrameVinyl SidingOneConcrete PerimeterPermanent
- Road/Access: City Street
- Originating MLS: maris2
- School District: Washington
- County: Franklin
- Zoning: 10-8-270-4-003-048000
- View: Neighborhood
- Fencing: None
- Utilities: Electricity ConnectedSingle Phase
- Water: Public
- Sewer: Public Sewer
- Source: maris2
- Ownership: Private
This listing courtesy of Main St. Real Estate
Monthly Payment
- Principal & Interest $
- Property Taxes $
- Home Insurance $
- VA Funding Fee $