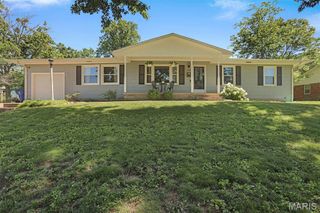
517 E 11th Street, Washington, MO 63090
- 3 beds |
- 3 baths |
- 1,650 sqft
 Single-Family Home
  Built in 1975
  7,057sqft lot
 1 car garage
  $148/sqft
  Listed 15 days ago
Property Description
Check out this adorable home in the heart of Washington, Missouri! From the moment you walk in, you'll be welcomed by a light-filled living room and a perfectly placed coat closet to keep everyday essentials organized. Just off the living room, the spacious eat-in kitchen offers room for a table that seats six, along with large windows, a pantry, fresh cabinetry, a large sink, and an efficient layout that makes the most of the space. The home features two generously sized primary suites, each with its own en suite full bathroom and large walk-in closet. A third bedroom is tucked away at the end of the hall next to the third full bathroom, making it an ideal space for guests, a home office, or additional family members. The home has also been updated with stainless steel appliances and modern finishes. Step outside and enjoy one of this home's best features—the peaceful backyard backing to a creek and the Washington bike trail. Spend your evenings walking or biking into town for dinner or ice cream at the local favorite, Dairy Delight, or continue on to enjoy the beautiful riverfront. Located within walking distance of both Washington Middle School and Washington High School (with its famous sledding hill in the winter!), this home offers both convenience and community. The slab foundation means no basement to maintain, no worries about leaks, and no stairs. Instead, you'll appreciate the deep one-car garage with HVAC ductwork already in place, making it a great option for a home gym, office, kids' hangout, hobby space, or additional living area—while still providing plenty of room for storage or parking. The widened driveway offers off-street parking for two vehicles. Don't miss your opportunity to own this peaceful, move-in-ready home in one of Washington's friendly neighborhoods! For Sale by Agent / Owner.
- Listing Status:
- Pending
- Date Added:
- July 8, 2026
- Data Last Updated:
- July 23, 2026 at 5:18AM
- Listing Office:
- Vancil Brothers Realty : 314-971-7077
- MLS ID:
- 26042522

- General: Ceiling Fan(s)Eat-in KitchenLaminate CountersRecessed LightingShowerTubWalk-In Closet(s)
- Appliances: Stainless Steel Appliance(s)
- A/C: Central Air
- Heating: Forced Air
- Style: Ranch
- Parking: Driveway
- Roofing: Architectural Shingle
- General: Brick VeneerVinyl SidingOne
- Road/Access: Asphalt
- HOA Amenities: Street LightsTrail(s)
- Originating MLS: maris2
- School District: Washington
- County: Franklin
- Zoning: 10-5-220-4-013-161000
- View: Creek/Stream
- Utilities: Electricity ConnectedNatural Gas ConnectedSewer ConnectedWater ConnectedAmeren
- Water: Public
- Sewer: Public Sewer
- Source: maris2
This listing courtesy of Vancil Brothers Realty
Monthly Payment
- Principal & Interest $
- Property Taxes $
- Home Insurance $
- VA Funding Fee $