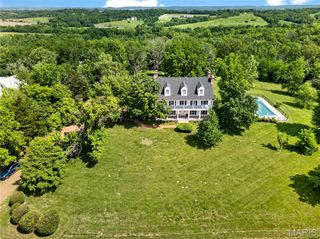
992 Foggy Court, Washington, MO 63090
- 3 beds |
- 5 baths |
- 4,093 sqft
 Single-Family Home
  Built in 2020
  3.48acre lot
 10 car garage
  $305/sqft
  Listed 1 month ago
Property Description
Experience luxury living at its finest in this exceptional custom ranch estate nestled on 3.48± acres of wooded privacy. Offering over 4,000 square feet of thoughtfully designed living space, this stunning home features 3 bedrooms, 3 full baths, and 2 half baths with upscale finishes throughout. A dramatic great room showcases soaring 14-foot ceilings, while 10-foot ceilings and 8-foot doors span the main level, creating an open and elegant atmosphere. The luxurious primary suite is a true retreat, complete with two expansive walk-in closets, a spa-inspired bath with separate vanities and a double-headed walk-in shower, plus private access to a screened-in deck overlooking the serene, wooded backdrop. The gourmet kitchen is designed for both everyday living and entertaining, featuring custom maple cabinetry, solid surface countertops, an oversized center island, and a custom walk-in pantry. Two impressive floor-to-ceiling stone wood-burning fireplaces, built-in bookshelves, crown molding, and exquisite craftsmanship throughout add warmth and character. The finished lower level is an entertainer’s dream, offering expansive gathering spaces, a custom wet bar, and dedicated wine cellar area. Additional features include energy-efficient geothermal HVAC and an extraordinary 50’ x 100’ outbuilding with 16-foot overhead doors and separate 400-amp electrical service. Whether you need space for boats, RVs, trailers, and recreational vehicles, or envision the ultimate party barn, sports court, pickleball facility, golf simulator, or hobby workshop, the possibilities are endless. A rare opportunity to own a private luxury retreat with unmatched amenities and versatility.
- Listing Status:
- Pending
- Date Added:
- June 10, 2026
- Data Last Updated:
- July 23, 2026 at 5:18AM
- Listing Office:
- RE/MAX Today : 636-390-8575
- MLS ID:
- 26035973

- General: BarBookcasesBreakfast BarBreakfast RoomBuilt-in FeaturesButler PantryCeiling Fan(s)Crown MoldingCustom CabinetryDouble VanityEntrance FoyerGranite CountersHigh CeilingsIn-Law FloorplanKitchen IslandOpen FloorplanSeparate ShowerSpecial MillworkWalk-In Closet(s)Walk-In PantryWet BarWorkshop/Hobby Area
- Appliances: Stainless Steel Appliance(s)DishwasherDisposalMicrowaveDouble OvenFree-Standing Electric RangeBuilt-In RefrigeratorElectric Water HeaterWater SoftenerBar Fridge
- Laundry: In BasementElectric Dryer HookupLaundry RoomMain LevelMultiple LocationsWasher Hookup
- Basement: 9 ft + PourConcreteFinishedFullSleeping AreaWalk-Out Access
- Flooring: Ceramic TileHardwood
- A/C: Ceiling Fan(s)Central AirGeothermalZoned
- Heating: Forced AirGeothermal
- Fireplace: Family RoomGreat RoomHeatilatorMasonryWood BurningFireplaceFireplaces: 2
- Style: ModernRanchTraditional
- Other Structures: CompositeFront PorchDeckScreenedPatioCovered
- Parking: Additional ParkingDetachedDrivewayGarage Door OpenerGarage Faces SideOversizedTandem
- Roofing: Architectural ShingleAsphalt
- General: FrameStoneOneConcrete PerimeterPermanent
- Road/Access: Private Road
- HOA Amenities: Maintenance Parking/RoadsSnow Removal1000.0Annually
- Originating MLS: maris2
- School District: Washington
- County: Franklin
- Zoning: 18-3-051-0-009-008300
- Utilities: Electricity ConnectedNatural Gas Not AvailableSewer ConnectedUnderground UtilitiesWater ConnectedSingle Phase440 VoltsAmeren
- Water: Well
- Sewer: Septic Tank
- Source: maris2
- Ownership: Private
This listing courtesy of RE/MAX Today
Monthly Payment
- Principal & Interest $
- Property Taxes $
- Home Insurance $
- VA Funding Fee $