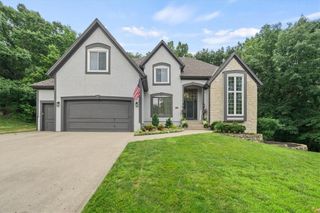
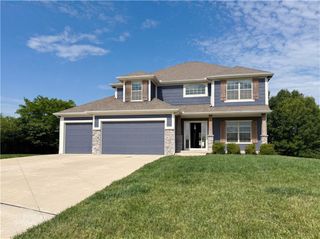
7608 NW Roberts Road, Weatherby Lake, MO 64152
- 4 beds |
- 5 baths |
- 4,272 sqft
 Single-Family Home
  Built in 1994
  0.4acre lot
 3 car garage
  $152/sqft
  Listed 28 days ago
Property Description
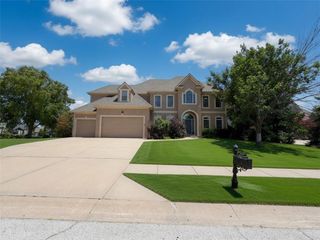
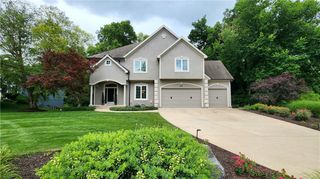
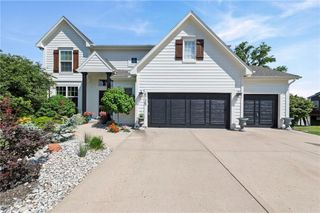
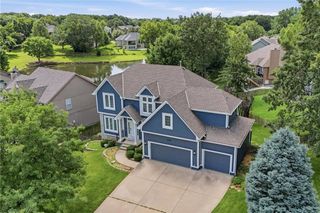
Experience Weatherby Lake with the perfect blend of comfort, elegance, and recreation in this exceptional second-tier lake home with lake access and stunning sunset views. Thoughtfully designed for both everyday living and entertaining. This spacious 4-bedroom, 4.5-bath, 3 car garage residence offers an inviting floor plan with luxury finishes throughout. The main-level primary suite serves as a private retreat, featuring vaulted ceilings, and a beautifully updated spa-inspired bath designed for relaxation. The heart of the home flows seamlessly to an expanded lower level outdoor living space, a custom firepit, outdoor television, and hot tub create the ultimate setting for relaxing or gathering with family and friends while enjoying spectacular evening sunsets. The impressive walkout lower level boasts soaring 14-foot ceilings, a spacious media area, Projector TV, game area, epoxy floors, private guest bedroom, Full bath, stylish bar/or small kitchen, library space, and a unique exercise roomor other living space is located within the suspended garage space. Upstairs, a versatile loft provides additional living space, complemented by a private en-suite bedroom and an additional bedroom and bath. Outside, the fenced backyard offers privacy and room to play, while the home's coveted location places you just moments from lake access, a neighborhood park, playground, sand volleyball court, and popular concert venue—making it easy to enjoy an active, vibrant lifestyle year-round. C-point across the lake offers a beach for fun swiming and relaxing. This is more than a home—it's a destination where lake living, luxury amenities, and unforgettable sunsets come together in one exceptional property. Come see for yourself.
- Listing Status:
- Active
- Data Last Updated:
- July 6, 2026 at 7:18AM
- Listing Office:
- ReeceNichols-KCN : 816-468-8555
- Listing Agent:
- Kim James : 816-803-5794
- MLS ID:
- 2625012
- General: BalconyFire PitHot TubBath
- Style: Traditional
- Other Structures: Shed(s)DeckPatio
- Parking: Garage Door OpenerGarage Faces FrontDirect Access
- Roofing: Composition
- Windows: Storm Window(s)
- General: 1.5 Stories
- Road/Access: Paved
- HOA Amenities: Boat DockClubhouseCommunity CenterParty RoomPickleball Court(s)Play AreaTennis Court(s)677.0Annually
- Originating MLS: hmls
- School District: Park Hill
- County: Platte
- Zoning: Crist Haven Lot 28 Weatherby LakeMO.20-5.0-15-100-006-007-000
- Water: Public
- Sewer: Public Sewer
- Source: hmls
- Ownership: Private
This listing courtesy of Kim James , ReeceNichols-KCN
Monthly Payment
- Principal & Interest $
- Property Taxes $
- Home Insurance $
- VA Funding Fee $