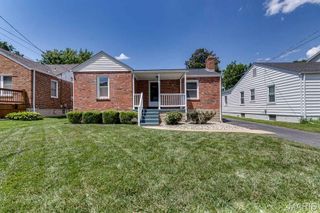
1416 Azalea Drive, Webster Groves, MO 63119
- 3 beds |
- 2 baths |
- 1,620 sqft
 Single-Family Home
  Built in 1948
  0.25acre lot
 2 car garage
  $262/sqft
  Listed 1 month ago
Property Description
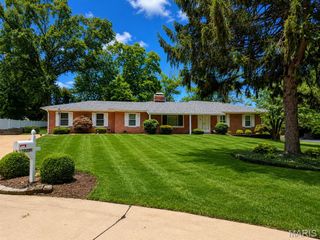
Well Loved Webster Groves Home hitting the market for the first time in 30 years! This mid century gem is classic Cape Cod with undeniable charm. As you enter the original door and step onto the parquet wood entry you can't help but love the large living room with curved ceilings, functional gas fireplace and oversized windows. Steps away is the dedicated dining room which has hosted years of holiday dinners and can easily seat 10. The bright kitchen boasts timeless ceramic walls, large windows, a classic dutch door, and quartz tops. A second living area, the four seasons room is where you will quickly find yourself wanting to relax and unwind as you overlook the flat lot with mature landscaping. In true cape cod fashion, the center hall plan boasts 3 bedrooms including the primary with double slider closets. The 2nd and 3rd both have ample closet space with a shared hall bath. The lower level has plenty of room for expansion with a dedicated laundry space, walls, recessed lighting in place. Flooring will need to be added to bring this to full finished space. A fireplace is located in the center and there are multiple spots for storage. In addition, the two car attached garage is super convenient! Don't miss a chance to own a piece of Webster Groves history in this beautiful neighborhood!
- Listing Status:
- Pending
- Date Added:
- May 30, 2026
- Data Last Updated:
- July 8, 2026 at 2:16PM
- Listing Office:
- RedKey Realty Leaders : 636-626-7007
- MLS ID:
- 26032053

- General: Built-in FeaturesCeiling Fan(s)Country KitchenEat-in KitchenNatural WoodworkSeparate Dining
- Appliances: DishwasherDisposalElectric OvenElectric RangeRefrigeratorGas Water Heater
- Laundry: In BasementLaundry Room
- Basement: 8 ft + PourBathroomPartially FinishedSleeping Area
- Flooring: CarpetCeramic TileParquet
- A/C: Central Air
- Heating: Forced Air
- Fireplace: Gas LogFireplaceFireplaces: 2
- General: Private Yard
- Style: RanchTraditional
- Other Structures: PorchGlass EnclosedPatio
- Parking: DrivewayGarageParking spaces: 2
- Roofing: Shingle
- General: BrickOneConcrete Perimeter
- Originating MLS: maris2
- School District: Webster Groves
- County: St. Louis
- Zoning: 24L-32-1056
- View: Neighborhood
- Fencing: Partial
- Utilities: Phone Connected220 Volts
- Water: Public
- Sewer: Public Sewer
- Source: maris2
This listing courtesy of RedKey Realty Leaders
Monthly Payment
- Principal & Interest $
- Property Taxes $
- Home Insurance $
- VA Funding Fee $

 New - 11 hours ago