513 Hollywood Place, Webster Groves, MO 63119
- 4 beds |
- 3 baths |
- 2,900 sqft
 Single-Family Home
  Built in 1926
  9,200sqft lot
 1 car garage
  $289/sqft
  Listed 21 days ago
Property Description
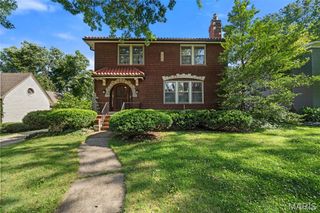
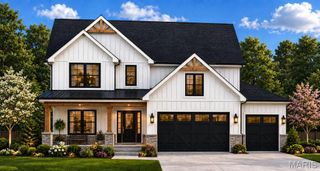
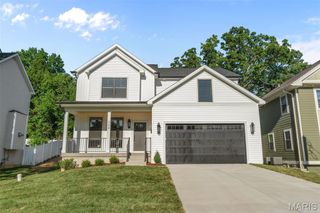
Located on one of Webster Groves' most coveted streets, this thoughtfully reimagined Tudor offers close to 3,000 square feet of living space, blending timeless character with modern updates and functionality. Extensively renovated in 2022, the home beautifully balances historic charm with today's lifestyle. A pergola-covered front patio creates a welcoming outdoor retreat overlooking iconic Hollywood Place, while the arched entry preserves the home's architectural character. The heart of the home is the expansive open-concept kitchen, dining, and living area designed for everyday living and entertaining. The kitchen features a large center island and opens seamlessly to the gathering spaces. Just off the kitchen, a versatile walk-in coffee bar and prep pantry adds both charm and functionality with additional storage, workspace, and room for small appliances. A built-in bench provides additional storage and everyday convenience. A rare main-floor primary suite offers a private retreat with custom built-ins by St. Louis Closet Company, a spacious walk-in closet, and a beautifully updated bath complete with a soaking tub, walk-in shower, and double vanities. The enclosed rear porch serves as a bright mudroom-style entry from the detached garage and backyard, complete with a nearby powder room for added convenience. Upstairs, you'll find a versatile loft area ideal for a playroom, study space, music room, lounge, or second family room, a full bath with double vanities, three additional bedrooms with generous closet space, and a dedicated office featuring a stackable laundry option. Additional laundry hookups are also located in the unfinished portion of the lower level. The lower level offers a partially finished recreation area along with abundant storage space. Outside, enjoy a large backyard, stamped concrete patio, detached garage, and multiple spaces to relax and entertain. Combining historic Webster charm, flexible living spaces, and thoughtful updates throughout, this is a rare opportunity to own a thoughtfully updated home on one of the community's most desirable streets.
- Listing Status:
- Pending
- Date Added:
- June 18, 2026
- Data Last Updated:
- July 7, 2026 at 3:19AM
- Listing Office:
- EXP Realty, LLC : 866-224-1761
- MLS ID:
- 26037768

- General: Double VanityEntrance FoyerKitchen IslandOpen FloorplanRecessed LightingSeparate DiningSoaking TubStorageWalk-In Closet(s)Walk-In Pantry
- Appliances: DishwasherGas RangeRefrigeratorBar Fridge
- Laundry: 2nd FloorLower Level
- Basement: Partially Finished
- A/C: Central Air
- Heating: Forced AirNatural Gas
- Fireplace: Living RoomWood BurningFireplaceFireplaces: 1
- General: BalconyRain Barrel
- Style: Tudor
- Other Structures: Front PorchPatio
- Pool: None
- Parking: Additional ParkingParking spaces: 1
- Roofing: Architectural Shingle
- General: BrickTwo
- Road/Access: Concrete
- Originating MLS: maris2
- School District: Webster Groves
- County: St. Louis
- Zoning: HOLLYWOOD WEBSTER & LOT PT 3 LOT 4 BLOCK 223L-24-0172
- Fencing: Partial
- Utilities: Electricity AvailableNatural Gas ConnectedSewer AvailableWater AvailableAmeren
- Water: Public
- Sewer: Public Sewer
- Source: maris2
- Ownership: Private
This listing courtesy of EXP Realty, LLC
Monthly Payment
- Principal & Interest $
- Property Taxes $
- Home Insurance $
- VA Funding Fee $