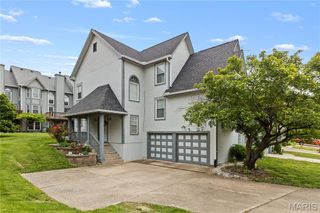
1002 Hemingway Lane H, Weldon Spring, MO 63304
- 3 beds |
- 2 baths |
- 1,616 sqft
 Condominium
  Built in 1985
  836sqft lot
 2 car garage
  $170/sqft
  Listed 11 days ago
Property Description
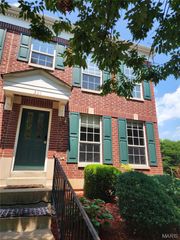
Welcome to the highly sought-after Chapter One community, where convenience meets resort-style living! Ideally located near major roads and highways, this exceptional upper level condo is surrounded by lush green spaces and offers access to a picturesque lake with fountain, clubhouse, swimming pool and tennis courts. This rare, versatile floor plan features a vaulted primary suite with luxurious adjoining bath, a spacious secondary bedroom with walk-in closet and an incredible 300-square-foot vaulted bonus room above the garage with its own private front entry. Perfect as a third bedroom, home office, craft room, hobby space, or personal retreat! Enjoy two inviting outdoor living areas, including a welcoming entry deck and a spacious entertaining deck off the dining room that showcases a bump-out for expanded gathering space. You'll be captivated by the spectacular cedar-planked vaulted ceiling spanning the great room, dining area and open kitchen. Skylights, half-moon stained-glass windows, abundant natural light, warm neutral paint, beautiful laminate flooring and a classic brick-front wood-burning fireplace with electric insert, elegant overmantel and custom built-ins create an unforgettable living space. The renovated kitchen shines with abundant white cabinetry, granite countertops, modern hardware, garden window and updated appliances. The spacious primary bath offers a Jacuzzi tub, separate shower, adult-height double vanity and skylight. Additional highlights include main-floor laundry, six-panel doors, updated lighting, window blinds, thermal windows, A/Coil 2025, two-car garage w/insulated door, home warranty and refrigerator, washer and dryer included. An outstanding opportunity and exceptional value combining impressive style, rich warmth and tremendous upgrades.
- Listing Status:
- Pending
- Date Added:
- July 30, 2026
- Data Last Updated:
- August 11, 2026 at 8:18PM
- Listing Office:
- Coldwell Banker Realty - Gundaker : 314-298-5200
- MLS ID:
- 26037972

- General: BookcasesBreakfast BarDouble VanityKitchen/Dining Room ComboOpen FloorplanPantrySeparate ShowerSolid Surface Countertop(s)Vaulted Ceiling(s)
- Appliances: DishwasherDisposalMicrowaveElectric RangeElectric Water Heater
- Laundry: Main Level
- Basement: None
- Flooring: CarpetLaminate
- A/C: Ceiling Fan(s)Central AirElectric
- Heating: ElectricForced Air
- Fireplace: Great RoomMasonryWood Burning StoveFireplaceFireplaces: 1
- Style: Traditional
- Other Structures: Deck
- Pool: CommunityIn Ground
- Parking: AttachedGarageGarage Door OpenerParking spaces: 2
- Roofing: Architectural Shingle
- Windows: Insulated WindowsSkylight(s)Window Treatments
- General: CedarWood SidingOneSlab
- Road/Access: Asphalt
- HOA Amenities: ClubhouseCommon GroundOutside ManagementPoolTennis Court(s)ClubhouseInsurancePoolTrashWater500.0Monthly
- Originating MLS: maris2
- School District: Francis Howell R-III
- County: St. Charles
- Zoning: Chapter One Bldg 16 Unit H23-157F-5908-16-00H2.1002000
- Fencing: None
- Utilities: Cable AvailableElectricity ConnectedPhone AvailableSewer ConnectedUnderground UtilitiesWater Available220 Volts
- Water: Public
- Sewer: Public Sewer
- Source: maris2
- Ownership: Private
This listing courtesy of Coldwell Banker Realty - Gundaker
Monthly Payment
- Principal & Interest $
- Property Taxes $
- Home Insurance $
- VA Funding Fee $

 New - 3 days ago