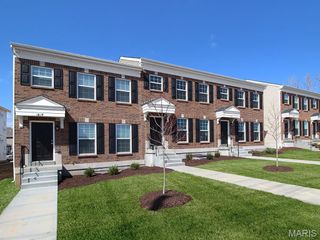
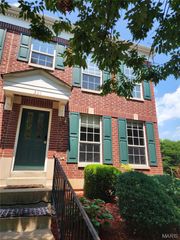
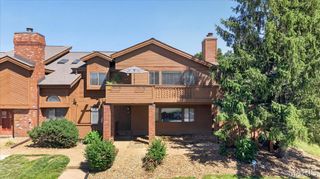
1710 Hemingway Lane B, Weldon Spring, MO 63304
- 2 beds |
- 2 baths |
- 1,313 sqft
 Condominium
  Built in 1986
  —— sqft lot
  2 car garage
  $202/sqft
  Listed 9 days ago
Property Description
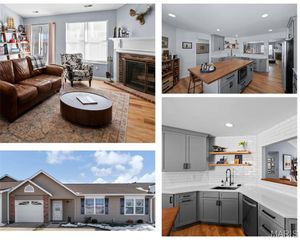
Spectacular Ranch Condo is tastefully updated, offering "No Steps" "End Unit" Plus an "Oversized 2 car garage" which is a Rare Find!! Open Floor Plan with Vaulted Ceilings with many updates including Newer Floors, Newer HVAC, Water Heater, Dishwasher & Updated 2 Baths!! The Designer Kitchen features a Center Island, Breakfast Bar, Mullen Glass Cabinets & overlooks the Sun- Lit Breakfast room with a wall of windows! The Primary Suite includes a large walk- in closet, plus extra area for Storage. The Updated Master Bath includes Subway tiled Shower/ Tub with Spacious Vanity. Completing this gorgeous Home is another large Bedroom and upgraded bath with a laundry room leading into the 2 Car garage which offers Cabinets for storage. Additional features include floor to ceiling brick fireplace, Covered & Enclosed Patio for Entertaining! Community Amenities offer a Club House, Pool, Picket Ball, Tennis Courts, Walking Trails and a Lake. This Turnkey Property offers a nice size Ranch with No Steps and your own 2 car garage. Easy Access to Hwy 94 and Hwy 40
- Listing Status:
- Active
- Date Added:
- September 25, 2026
- Data Last Updated:
- September 27, 2026 at 2:19AM
- Listing Office:
- Coldwell Banker Realty - Gundaker : 636-394-9300
- MLS ID:
- 26060170

- General: CourtyardCovered CourtyardGardenLightingNo Step EntryPrivate EntranceStorage
- Style: Contemporary
- Other Structures: PatioCovered
- Pool: CommunityFencedIn Ground
- Parking: Additional ParkingAttachedDrivewayEnclosedGarageGarage Door OpenerGarage Faces SideGuestKitchen LevelLightedOversizedPrivate
- Roofing: Architectural Shingle
- Windows: Insulated Windows
- General: CedarOneConcrete PerimeterSlab
- Road/Access: Concrete
- HOA Amenities: ClubhouseCommon GroundPoolTrail(s)ClubhouseMaintenance GroundsRepairsCommon Area MaintenanceExterior MaintenancePool MaintenancePoolRoofSnow RemovalTrashWater500.0Monthly
- Originating MLS: maris2
- School District: Francis Howell R-III
- County: St. Charles
- Zoning: 3-157F-6039-5B-000B.0000000
- Utilities: Cable ConnectedElectricity ConnectedSewer Connected220 Volts
- Water: Public
- Sewer: Public Sewer
- Source: maris2
This listing courtesy of Coldwell Banker Realty - Gundaker
Monthly Payment
- Principal & Interest $
- Property Taxes $
- Home Insurance $
- VA Funding Fee $