684 Clifden Drive, Weldon Spring, MO 63304
- 5 beds |
- 5 baths |
- 5,000 sqft
 Single-Family Home
  Built in 1988
  0.4acre lot
 3 car garage
  $180/sqft
  Listed 2 months ago
Property Description
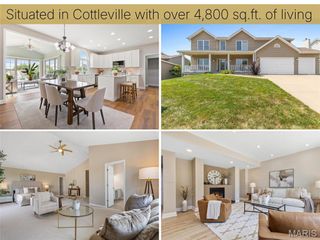
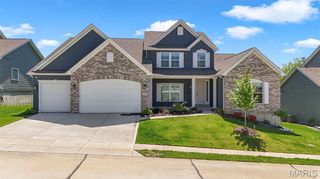
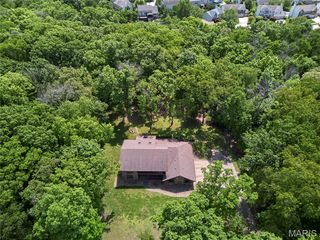
This stunning great-room ranch by award-winning Hardesty Homes offers spacious living, elegant design, and breathtaking views of the lake and the 14th and 15th fairways of the North Course. A dramatic covered porch framed by wing walls welcomes you into an impressive marble foyer. The main level features a private study, formal dining room with an octagonal ceiling and bay window, and a spectacular great room highlighted by a floor-to-ceiling stone fireplace, built-in bookcases, quartz wet bar, and sliding glass doors leading to the deck. The recently remodeled chef’s kitchen showcases 42-inch white shaker cabinetry, quartz countertops, stainless steel appliances, a 7-foot center island, and a butler’s pantry. Adjacent to the kitchen, the vaulted breakfast room is surrounded by walls of windows that capture the home's beautiful setting. The luxurious primary suite serves as a private retreat, featuring a cathedral ceiling, two customized walk-in closets, and a spa-inspired bath with a jetted tub. Two additional bedrooms connected by a Jack-and-Jill bath complete the main level. An open staircase leads to the walk-out lower level, thoughtfully designed for entertaining and relaxation featuring a 9' foundation pour. Highlights include a recreation room with a brick fireplace and wet bar, a game room, private office, and two guest suites. Situated on a premium lot, outdoor living spaces include a composite deck, covered patio, and an expanded three-car garage with golf cart storage. Residents enjoy an exceptional golf-course lifestyle with access to a clubhouse, swimming pool, tennis courts, fitness center, and a 36-hole championship golf course.
- Listing Status:
- Pending
- Date Added:
- June 27, 2026
- Data Last Updated:
- August 11, 2026 at 7:19PM
- Listing Office:
- Coldwell Banker Realty - Gundaker : 636-394-9300
- MLS ID:
- 26028920

- General: Separate DiningEntrance FoyerCentral VacuumBookcasesCathedral Ceiling(s)Open FloorplanVaulted Ceiling(s)Walk-In Closet(s)BarBreakfast BarBreakfast RoomButler PantryKitchen IslandCustom CabinetryPantrySolid Surface Countertop(s)Double VanitySeparate Shower
- Appliances: Stainless Steel Appliance(s)Electric CooktopDishwasherDisposalMicrowaveDouble OvenGas Water HeaterWine Cooler
- Laundry: Laundry RoomMain LevelSink
- Basement: BathroomPartially FinishedSleeping AreaWalk-Out Access
- Flooring: CarpetCeramic TileLaminateVinyl
- A/C: Attic FanCeiling Fan(s)Central AirElectricZoned
- Heating: Natural GasForced AirZoned
- Fireplace: BasementGreat RoomWood BurningFireplaceFireplaces: 2
- Style: Traditional
- Other Structures: CompositeFront PorchDeckPatioCovered
- Parking: AttachedGarageGarage Door OpenerOversizedOff StreetParking spaces: 3
- Windows: Bay Window(s)BlindsWindow Treatments
- General: Stone VeneerBrick VeneerVinyl SidingOne
- HOA Amenities: GatedCommon Area Maintenance965.0Annually
- Originating MLS: maris2
- School District: Francis Howell R-III
- County: St. Charles
- Zoning: 3-0041-6338-00-0396.0000000
- Utilities: Underground UtilitiesOther
- Water: Public
- Sewer: Public Sewer
- Source: maris2
This listing courtesy of Coldwell Banker Realty - Gundaker
Monthly Payment
- Principal & Interest $
- Property Taxes $
- Home Insurance $
- VA Funding Fee $