104 Langtree Drive, Wentzville, MO 63385
- 3 beds |
- 3 baths |
- 1,326 sqft
 Single-Family Home
  Built in 1997
  8,712sqft lot
 2 car garage
  $222/sqft
  Listed 29 days ago
Property Description
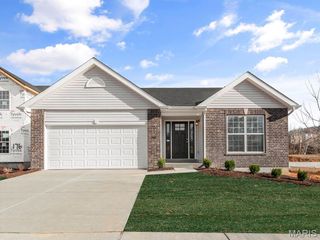
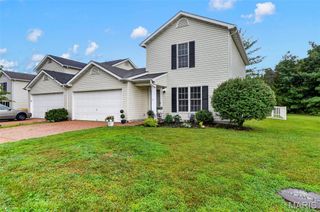
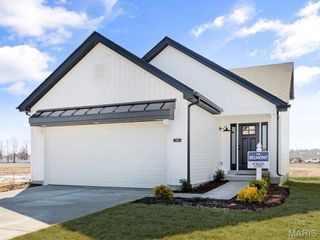
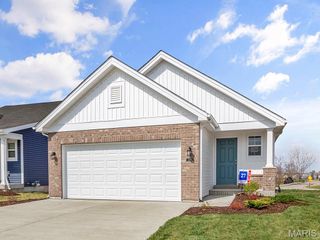
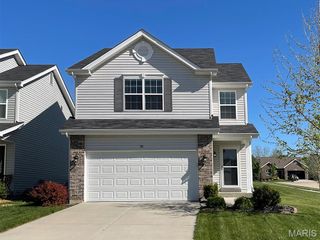
3 bedroom, 2.5 bath, 2-story home in an outstanding Wentzville location! This home offers 1,326 sq ft of finished living space, and sits on a quiet, single street neighborhood with one way in and one way out. The exterior is timeless with brick, vinyl siding, a large covered front porch, architectural shingles, enclosed fascia/soffits and garage coach lights. The level backyard is fully fenced with white vinyl fencing and there is a patio that walks out from the Family Room. The kitchen features stainless steel appliances, smooth top electric range, microwave, pantry and a refrigerator (stays with the home), tile backsplash and a bay window. The Family Room offers a wood burning fireplace with brick surround, laminate flooring and a sliding glass door that opens to the patio and backyard. The staircase has exposed treads with laminate wood flooring. The spacious Primary Bedroom Suite offers luxury vinyl plank flooring, full bath with large vanity and dressing table, tub/shower, and a walk-in closet. There are two additional bedrooms with laminate flooring as well as an updated secondary bath with a raised height vanity and tub/ shower. There is a neighborhood pond with water feature centrally located in the neighborhood that is a short walk away. Students will attend desirable Wentzville schools. This Intimate community is located near shopping, restaurants, services, recreation and has easy access to Hwys 70 and 40/61. Excellent opportunity. Check it out!
- Listing Status:
- Pending
- Date Added:
- July 15, 2026
- Data Last Updated:
- August 11, 2026 at 6:17PM
- Listing Office:
- Berkshire Hathaway HomeServices Select Properties : 636-720-1100
- MLS ID:
- 26034959

- General: Ceiling Fan(s)Eat-in KitchenEntrance FoyerLaminate CountersLever FaucetsPantryShowerSmart ThermostatStorageTubWalk-In Closet(s)
- Appliances: Stainless Steel Appliance(s)DishwasherDisposalDryerMicrowaveElectric RangeRefrigeratorWasherWater HeaterWater Softener
- Laundry: In Basement
- Basement: 8 ft + PourConcreteFullInterior EntryStorage SpaceSump PumpUnfinished
- Flooring: LaminateLuxury VinylPlankVinyl
- A/C: Ceiling Fan(s)Central AirElectric
- Heating: ElectricForced Air
- Fireplace: Great RoomWood BurningFireplaceFireplaces: 1
- Style: Traditional
- Other Structures: Front PorchPatioCovered
- Parking: AttachedGarageGarage Door OpenerGarage Faces Front
- Roofing: Architectural Shingle
- Windows: Bay Window(s)Double Pane WindowsInsulated WindowsTilt-In WindowsWindow Treatments
- General: BrickFrameVinyl SidingTwoConcrete Perimeter
- Road/Access: Concrete
- HOA Amenities: Common GroundLakeOutside ManagementCommon Area Maintenance210.0Annually
- Originating MLS: maris2
- School District: Wentzville R-IV
- County: St. Charles
- Zoning: 4-0017-7325-00-0002.0000000
- Fencing: Back YardVinyl
- Utilities: Underground UtilitiesAmeren
- Water: Public
- Sewer: Public Sewer
- Source: maris2
- Ownership: Private
This listing courtesy of Berkshire Hathaway HomeServices Select Properties
Monthly Payment
- Principal & Interest $
- Property Taxes $
- Home Insurance $
- VA Funding Fee $

 New - 4 hours ago