159 Shadow Pointe Drive, Wentzville, MO 63385
- 3 beds |
- 3 baths |
- 2,500 sqft
 Single-Family Home
  Built in 2013
  8,712sqft lot
 2 car garage
  $156/sqft
  Listed 10 days ago
Property Description
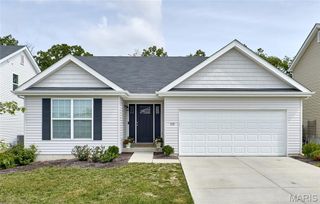
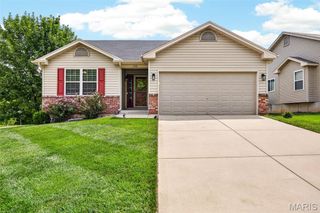
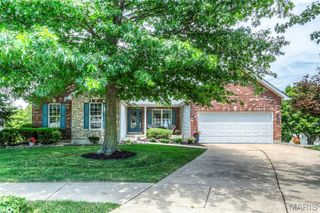
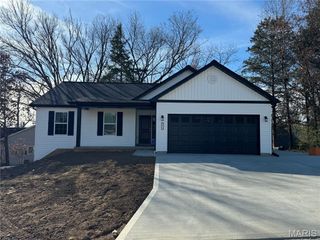
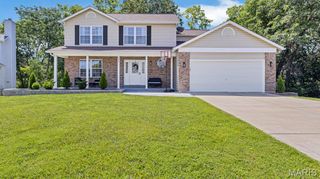
Welcome home to comfort, space, and effortless living in this beautifully maintained ranch located in the highly sought-after Wentzville School District. Thoughtfully designed with a desirable split-bedroom floor plan, this move-in ready home offers approximately 2,500 square feet of finished living space with the perfect balance of open gathering areas and private retreats. A soaring vaulted ceiling highlights the spacious great room, which flows seamlessly into the kitchen and breakfast area, creating an inviting space for everyday living and entertaining. The kitchen features rich 42" espresso cabinetry, granite countertops, stainless steel appliances, abundant workspace, and ceramic tile flooring. Even better, the refrigerator, washer, and dryer are all included. Fresh interior paint and brand-new carpet throughout the main level give the home a crisp, updated feel. The conveniently located main-floor laundry room offers additional cabinetry, shelving, and a storage closet just inside the garage entrance. Privately situated on one side of the home, the spacious owner's suite provides a peaceful retreat complete with two oversized walk-in closets, dual adult-height vanities, and a walk-in shower with built-in seat. Two additional bedrooms and a full bath are thoughtfully located on the opposite side of the home, making the layout ideal for guests, children, or a home office. The finished lower level significantly expands the living space with an expansive recreation room featuring luxury vinyl plank flooring, a beautifully updated full bath, and a rough-in for a future wet bar or beverage center, creating endless possibilities for entertaining, game nights, or multi-generational living. Step outside through the breakfast room sliding door to an oversized patio overlooking a beautifully landscaped, level backyard that backs to common ground, offering additional privacy and a peaceful setting to enjoy morning coffee or evening gatherings. With approximately 2,500 square feet of finished living space, fresh updates, generous storage, an outstanding floor plan, and a prime location in the award-winning Wentzville School District, this home offers exceptional value and is truly move-in ready.
- Listing Status:
- Active
- Date Added:
- June 30, 2026
- Data Last Updated:
- July 10, 2026 at 6:16AM
- Listing Office:
- ReeceNichols Real Estate : 636-537-0300
- MLS ID:
- 26041051

- Style: Traditional
- Other Structures: Front PorchPatio
- Parking: AttachedGarageGarage Door OpenerGarage Faces FrontParking spaces: 2
- General: Brick VeneerFrameVinyl SidingOneConcrete Perimeter
- HOA Amenities: Common Area Maintenance100.0Annually
- Originating MLS: maris2
- School District: Wentzville R-IV
- County: St. Charles
- Zoning: 4-0014-A267-00-0054.0000000
- Utilities: Electricity ConnectedPhone AvailableSewer ConnectedUnderground UtilitiesAmeren
- Water: Public
- Sewer: Public Sewer
- Source: maris2
This listing courtesy of ReeceNichols Real Estate
Monthly Payment
- Principal & Interest $
- Property Taxes $
- Home Insurance $
- VA Funding Fee $

 New - 2 days ago