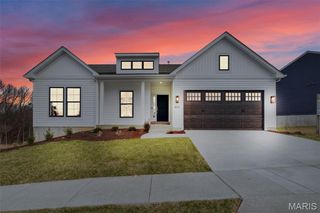
1602 Spring Mill Drive, Wentzville, MO 63385
- 3 beds |
- 2 baths |
- 1,378 sqft
 Single-Family Home
 Built in 2012
 0.29acre lot
 2 car garage
 $265/sqft
 Listed 17 days ago
Property Description
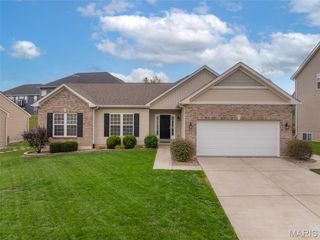
Don’t miss your chance to own this fantastic three-bedroom, two-bath home in Wentzville! The attractive exterior features a classic brick front, low-maintenance vinyl siding, and plenty of curb appeal. Out back, the spacious backyard offers room to spread out, while the patio provides a great spot for weekend barbecues, outdoor dining, and relaxing evenings. Inside, you’ll find a welcoming family room filled with natural light and featuring a vaulted ceiling and updated luxury vinyl plank flooring that continues throughout much of the main living area. The spacious kitchen offers abundant counter space, stainless steel appliances, a vaulted ceiling, and a charming breakfast nook with walkout access to the backyard patio. Just off the kitchen, the convenient laundry room provides additional storage to help keep everything organized. Down the hall are two nicely sized guest bedrooms and a full bathroom. The primary bedroom offers generous closet space and a private en suite featuring dual vanities, tile flooring, and a walk-in shower. The expansive basement has already been framed to create additional living space, including a potential bedroom, bonus room, and bathroom. With the major groundwork in place, it offers an excellent opportunity to finish the space to your taste and build additional value. You’ll also appreciate the oversized garage, complete with a dedicated man cave area or extra storage space. With comfortable main-level living, room to grow, and a great Wentzville location, this home is full of potential!
- Listing Status:
- Active
- Date Added:
- October 30, 2026
- Data Last Updated:
- November 10, 2026 at 7:18AM
- Listing Office:
- Keller Williams Chesterfield : 636-534-8100
- MLS ID:
- 26068134

- Style: Traditional
- Other Structures: Patio
- General: Brick VeneerVinyl SidingOne
- HOA Amenities: Common Area MaintenanceManagement256.0Annually
- Originating MLS: maris2
- School District: Wentzville R-IV
- County: St. Charles
- Zoning: 4-0006-9712-00-0010.0000000
- Fencing: Back Yard
- Utilities: Cable Available220 Volts
- Water: Public
- Sewer: Public Sewer
- Source: maris2
This listing courtesy of Keller Williams Chesterfield
Monthly Payment
- Principal & Interest $
- Property Taxes $
- Home Insurance $
- VA Funding Fee $

 New - 2 days ago