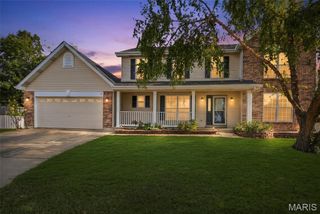
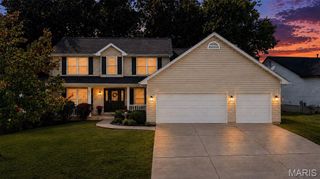
1817 Majestic Oaks Drive, Wentzville, MO 63385
- 3 beds |
- 3 baths |
- 2,455 sqft
 Single-Family Home
  Built in 2003
  0.46acre lot
 3 car garage
  $204/sqft
  Listed 8 hours ago
Property Description
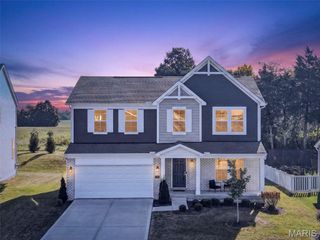
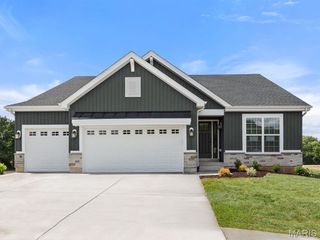
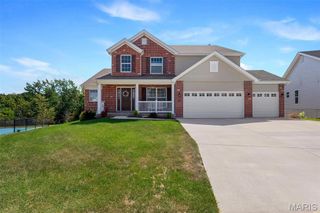
Welcome to 1817 Majestic Oaks Drive! This beautifully maintained ranch offers approximately 2,455 sq. ft. of thoughtfully designed living space with 3 bedrooms, 2.5 baths and a 3-car garage. Step inside to an inviting great room highlighted by a gas fireplace and an abundance of natural light. The spacious kitchen offers generous cabinetry, quartz countertops, stainless steel appliances, a 36-inch gas range, pantry and breakfast bar, with a separate dining area providing additional space for meals and gatherings. The primary suite features a large walk-in closet with built-ins and a private bath with dual sinks, separate tub and shower. Two additional bedrooms, main-level laundry and a dedicated den/office provide plenty of flexibility throughout the home. Outside, the covered back patio expands the living space with an outdoor kitchen and retractable sun shade, creating a comfortable and versatile outdoor setting. The nearly half-acre lot provides plenty of additional outdoor space, while an irrigation system and numerous updates throughout the home add even more to appreciate. With its spacious single-level layout, generous room sizes, 3-car garage and impressive indoor and outdoor living spaces, 1817 Majestic Oaks is ready for its next chapter. Schedule your showing and come see everything this Wentzville home has to offer!
- Listing Status:
- Active
- Date Added:
- September 25, 2026
- Data Last Updated:
- September 26, 2026 at 3:18AM
- Listing Office:
- Fox & Riley Real Estate : 636-379-2378
- MLS ID:
- 26062082

- General: Awning(s)Built-in BarbecueGas GrillOutdoor KitchenPrivate Yard
- Style: Traditional
- Other Structures: Front PorchAwning(s)PatioCovered
- Parking: DrivewayGarageGarage Door OpenerGarage Faces Side
- Roofing: Architectural Shingle
- General: Brick VeneerVinyl SidingOne
- HOA Amenities: Other300.0Annually
- Originating MLS: maris2
- School District: Wentzville R-IV
- County: St. Charles
- Zoning: 4-0073-8690-00-0018.0000000
- Fencing: None
- Utilities: Cable ConnectedElectricity ConnectedPhone AvailableSewer ConnectedWater ConnectedAmeren
- Water: Public
- Sewer: Public Sewer
- Source: maris2
- Ownership: Private
This listing courtesy of Fox & Riley Real Estate
Monthly Payment
- Principal & Interest $
- Property Taxes $
- Home Insurance $
- VA Funding Fee $

 New - 2 days ago