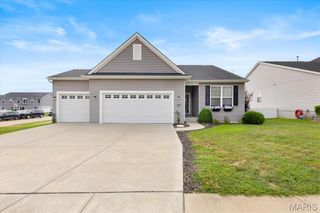
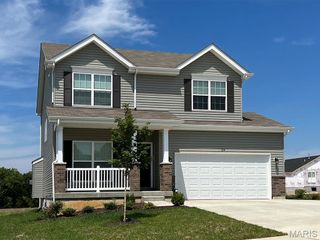
228 Highland Meadows Drive, Wentzville, MO 63385
- 3 beds |
- 2 baths |
- 1,725 sqft
 Single-Family Home
  Built in 2003
  10,019sqft lot
 3 car garage
  $232/sqft
  Listed 1 month ago
Property Description
Welcome home to this stately three-bedroom, two-bath ranch offering an open floor plan, a three-car garage, and an unbeatable location in the heart of Wentzville! Just minutes from Wentzville Parkway, this home combines spacious living with everyday convenience. Step inside to find a large vaulted living room filled with natural light and designed for comfortable living and entertaining. The expansive kitchen is truly the heart of the home, featuring abundant counter space, a breakfast bar with high-top seating, formal dining space, and an additional breakfast area—perfect for gatherings large and small. The beautiful primary suite provides a private retreat with an attached en-suite bath complete with a separate shower and soaking tub, double-bowl vanity, and plenty of space to unwind. Main floor laundry adds convenience, while two additional generously sized bedrooms offer flexibility for family, guests, or a home office. Enjoy relaxing on the covered front porch overlooking the large level lot. The huge lower level offers endless possibilities and is ready for your finishing touches to create additional living space, a recreation room, home gym, or more. With its spacious layout, desirable features, and fantastic location, this home truly has everything you've been searching for and more!
- Listing Status:
- Active
- Date Added:
- July 8, 2026
- Data Last Updated:
- August 11, 2026 at 8:18PM
- Listing Office:
- Compass Realty Group : 314-347-1658
- MLS ID:
- 26039111

- Style: ColonialTraditional
- General: Brick VeneerVinyl SidingOne
- HOA Amenities: Association ManagementCommon Area Maintenance250.0Annually
- Originating MLS: maris2
- School District: Wentzville R-IV
- County: St. Charles
- Zoning: 4-0009-8344-00-0027.0000000
- Utilities: Cable AvailableElectricity ConnectedNatural Gas ConnectedSewer ConnectedUnderground UtilitiesWater ConnectedAmeren
- Water: Public
- Sewer: Public Sewer
- Source: maris2
This listing courtesy of Compass Realty Group
Monthly Payment
- Principal & Interest $
- Property Taxes $
- Home Insurance $
- VA Funding Fee $

 New - 5 hours ago