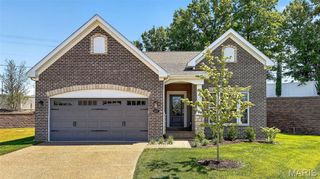
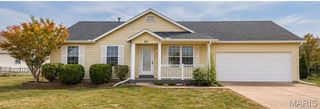
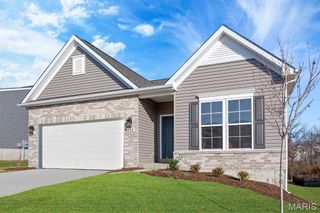
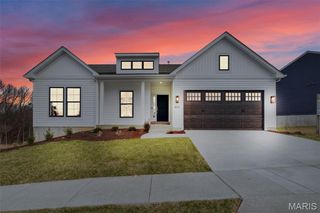
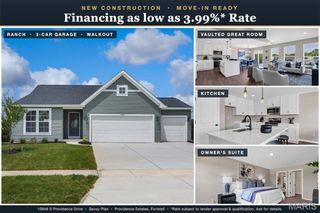
349 Heather Mill Drive, Wentzville, MO 63385
- 3 beds |
- 2 baths |
- 1,336 sqft
 Single-Family Home
 Built in 2024
 6,168sqft lot
 —— car garage
 $275/sqft
 Listed 27 days ago
Property Description
Coming Soon!!! Lightly lived in 1.5 year old home with a fantastic open floor plan! Fine features include: 9 foot ceilings, recessed lighting, main floor laundry, open staircase, and luxury vinyl plank flooring. The spacious kitchen is complemented with: Stainless Steel Appliances, Breakfast Bar, and Large Pantry. The enormous great room has ample space for furniture and is arrayed with a large designer ceiling fan. The primary bedroom suite includes: a deep walk in closet, double bowl vanity, and large shower enclosure. Two other good sized bedrooms and an additional full bath complete the main level. The spacious walk out basement is designed with: an egress window, rough in for bathroom, and plenty of storage. Out back is the enormous Brand New 21 x 14 Low Maintenance Deck that backs to common ground! The garage includes a garage door opener, and storage area.
- Listing Status:
- Active
- Date Added:
- October 15, 2026
- Data Last Updated:
- November 10, 2026 at 7:18AM
- Listing Office:
- RE/MAX Results : 636-812-4400
- MLS ID:
- 26065901

- Style: Traditional
- Other Structures: CompositeFront PorchDeck
- Parking: ConcreteGarageGarage Door OpenerGarage Faces FrontStorageParking spaces: 0
- Roofing: Shingle
- Windows: BlindsInsulated WindowsTilt-In WindowsWindow Treatments
- General: Brick VeneerFrameVinyl SidingOneConcrete Perimeter
- Road/Access: County Road
- HOA Amenities: BarbecuePlaygroundMaintenance GroundsCommon Area Maintenance550.0Annually
- Originating MLS: maris2
- School District: Wentzville R-IV
- County: St. Charles
- Zoning: 4-0006-D460-00-159B.0000000
- Fencing: None
- Utilities: Electricity ConnectedNatural Gas AvailableSewer ConnectedUnderground UtilitiesWater ConnectedAmeren
- Water: Public
- Sewer: Public Sewer
- Source: maris2
- Ownership: Private
This listing courtesy of RE/MAX Results
Monthly Payment
- Principal & Interest $
- Property Taxes $
- Home Insurance $
- VA Funding Fee $

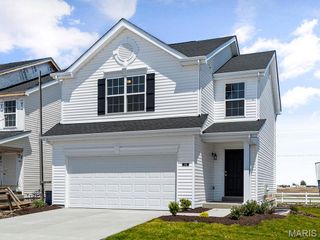
 New - 2 days ago