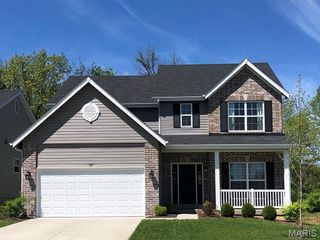
3808 Bedford Pointe Drive, Wentzville, MO 63385
- 4 beds |
- 3 baths |
- 2,641 sqft
 Single-Family Home
  Built in 2004
  0.34acre lot
 2 car garage
  $142/sqft
  Listed 3 days ago
Property Description
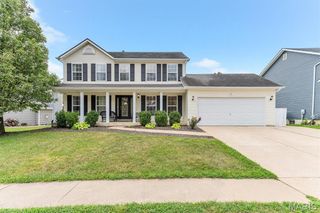
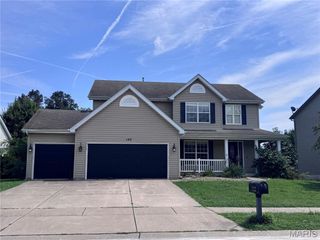
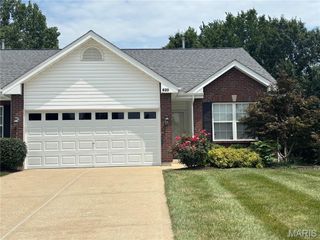
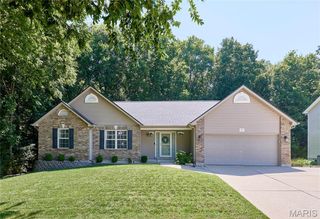
There’s room for everyone and everything here! Offering 2,640sf of finished living space, this spacious 4-bedroom, 3-full-bath ranch welcomes you with a bright, open main level featuring vaulted ceilings and a great room centered around a wood-burning fireplace. The kitchen and dining area flow right into the living space, making it easy to gather and entertain. The main-level primary suite offers a private bath, with two additional bedrooms nearby. But just wait until you head downstairs! The finished lower level offers an incredible amount of additional living space with a huge family/rec room, fourth bedroom, full bath and flexible bonus space, perfect for overnight guests, in-laws, a home office, game room or whatever fits your lifestyle. Outside, get ready for summer nights, weekend BBQs and plenty of backyard fun! The expansive deck and patio overlook a large fenced yard with mature trees. Main-floor laundry and an attached 2-car garage add everyday convenience. Enjoy nearby Towne Park and Indian Camp Creek Park plus easy access to Wentzville shopping, dining and amenities. Open houses this Saturday and Sunday!
- Listing Status:
- Active
- Date Added:
- August 7, 2026
- Data Last Updated:
- August 11, 2026 at 5:18PM
- Listing Office:
- Keller Williams Realty West : 636-229-8500
- MLS ID:
- 26048330

- Style: RanchTraditional
- Other Structures: Front PorchDeckPatio
- Parking: AttachedDrivewayGarageGarage Door OpenerGarage Faces Front
- Windows: BlindsInsulated Windows
- General: Vinyl SidingOneConcrete Perimeter
- HOA Amenities: Common Area Maintenance100.0Annually
- Originating MLS: maris2
- School District: Wentzville R-IV
- County: St. Charles
- Zoning: 4-0093-8379-00-0127.0000000
- Fencing: Back YardFullGateWrought Iron
- Utilities: Electricity ConnectedNatural Gas ConnectedSewer ConnectedWater ConnectedOther
- Water: Public
- Sewer: Public Sewer
- Source: maris2
This listing courtesy of Keller Williams Realty West
Monthly Payment
- Principal & Interest $
- Property Taxes $
- Home Insurance $
- VA Funding Fee $

 New - 1 day ago