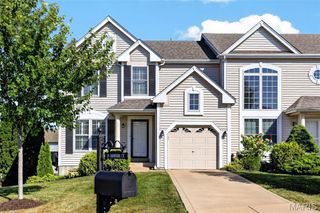
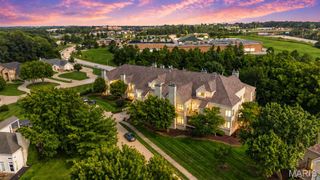
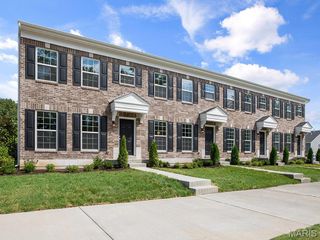
427 Sunset Hollow Drive, Wentzville, MO 63385
- 2 beds |
- 3 baths |
- 1,448 sqft
 Condominium
  Built in 2025
  1,838sqft lot
 1 car garage
  $206/sqft
  Listed 24 days ago
Property Description
The Extras Are Already Done**Just Move In**Major Upgrades**Max SF**Instant Ownership Without The New Construction Wait or Added Fees**Custom 16ft X 8.5ft Extended Paver Patio**Upgraded Metro Lighting Fixtures**Wooded View**New Washer/Dryer Already Hooked Up & Included**Set on a peaceful street, this 1,448 SF home makes everyday living feel simple. The hard decisions are already made: the right finishes, extra outdoor space & room to grow below. Open main level is bright with light luxury vinyl plank flooring, a relaxing wooded view, recessed lighting & a natural flow from the living room into kitchen & dining. Kitchen pairs 42-inch cabinetry with gorgeous Quartz Miami Vena countertops, a seated island overhang, stainless-steel appliances and a pantry. The dining area is filled with natural light - sliding doors open to the oversized patio & greenspace while main-level powder room adds convenience. Upstairs, the flex/bonus room can be a home office, game room, reading lounge, workout area, or 2nd living room. The primary bedroom overlooks treed common ground & includes a walk-in closet and private ensuite bath with shower. A second bedroom with its own walk-in closet, a full hall bath with tub/shower, and upper-level laundry room complete the floor. Oversized rear-entry one-car garage & full basement with egress window & rough-in plumbing for future finishing potential. The transferable builder warranty includes mechanical & structural coverage. Front yard already has irrigation. And best of all- enjoy low-maintenance exterior living plus access to more than 47 acres of planned community common ground, including trails, lakes, dog park, town square, splash zone, playground, pickleball and bocce ball courts, gardens, orchard, pumpkin patch, farmers market, and food-truck court. Welcome Home!
- Listing Status:
- Active
- Date Added:
- September 2, 2026
- Data Last Updated:
- September 27, 2026 at 12:18AM
- Listing Office:
- EXP Realty, LLC : 636-385-5095
- MLS ID:
- 26055941

- General: Private Entrance
- Style: Traditional
- Other Structures: PatioSee Remarks
- Parking: AttachedCoveredDrivewayGarageGarage Door OpenerGarage Faces RearKitchen LevelPavedPermit Required
- Roofing: Architectural Shingle
- Windows: BlindsDouble Pane WindowsInsulated Windows
- General: Brick VeneerVinyl SidingTwo
- HOA Amenities: Association ManagementCommon GroundDog ParkGame Court ExteriorOutside ManagementPicnic AreaPlaygroundTennis Court(s)Trail(s)InsuranceMaintenance GroundsCommon Area MaintenanceExterior MaintenanceManagementOtherRecreational FacilitiesRoofSnow Removal150.0Monthly
- Originating MLS: maris2
- School District: Wentzville R-IV
- County: St. Charles
- Zoning: 4-0066-D508-00-149A.0000000
- Utilities: Cable AvailableElectricity ConnectedPhone AvailableSewer ConnectedUnderground UtilitiesWater ConnectedAmeren
- Water: Public
- Sewer: Public Sewer
- Source: maris2
This listing courtesy of EXP Realty, LLC
Monthly Payment
- Principal & Interest $
- Property Taxes $
- Home Insurance $
- VA Funding Fee $