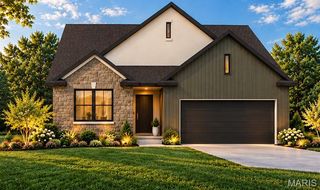
46 Tulip Bend Drive, Wentzville, MO 63385
- 3 beds |
- 2 baths |
- 1,412 sqft
 Single-Family Home
 Built in 2003
 8,276sqft lot
 2 car garage
 $248/sqft
 Listed 24 days ago
Property Description
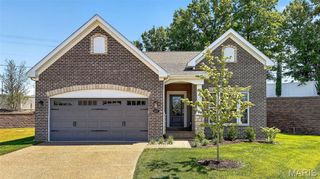
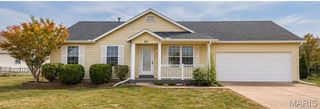
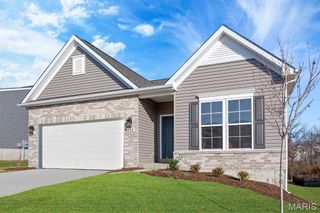
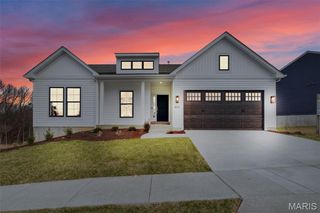
Turn-Key Perfection with Modern Upgrades Step into this fully updated 3-bedroom, 2-full-bath ranch designed for effortless single-level living. The expansive open-concept great room features a cozy gas fireplace, perfectly flowing into a bright kitchen equipped with crisp white cabinetry and a spacious breakfast area. Kitchen has stainless steel appliance (2026) and engineered stone countertops. Step through the sliding glass doors onto the patio overlooking a flat, fully fenced backyard—ideal for outdoor entertaining, pets, and play. Stylish, carpet-free Luxury Vinyl Plank (LVP) flooring spans the entire interior, complementing completely modernized bath and kitchen updates (2026). Additional highlights include convenient main-floor laundry, plus a newer roof(2025) and newer vinyl siding installed in 2025. Move right in with absolute peace of mind! Hvac and hot water heater 2025. Essentially like New Interior! Step inside and experience true turnkey living!! Great Location, close to highways, restaurants ,shopping and schools
- Listing Status:
- Active
- Date Added:
- October 16, 2026
- Data Last Updated:
- November 10, 2026 at 7:18AM
- Listing Office:
- Compass Realty Group : 314-347-1658
- MLS ID:
- 26066817

- Style: Ranch
- Other Structures: Patio
- Parking: AttachedParking spaces: 2
- Roofing: Asphalt
- Windows: Bay Window(s)BlindsScreens
- General: Vinyl SidingOneConcrete Perimeter
- HOA Amenities: Common Area MaintenanceSnow Removal200.0Annually
- Originating MLS: maris2
- School District: Wentzville R-IV
- County: St. Charles
- Zoning: 4-0009-8167-00-0077.0000000
- Fencing: Back YardVinyl
- Utilities: Cable AvailableSewer ConnectedUnderground UtilitiesWater ConnectedAmeren
- Water: Public
- Sewer: Public Sewer
- Source: maris2
This listing courtesy of Compass Realty Group
Monthly Payment
- Principal & Interest $
- Property Taxes $
- Home Insurance $
- VA Funding Fee $

 New - 2 days ago