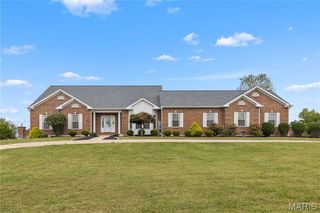
4803 Brooke Street, Wentzville, MO 63385
- 4 beds |
- 4 baths |
- 5,223 sqft
 Single-Family Home
 Built in 1999
 1acre lot
 3 car garage
 $129/sqft
 Listed 6 days ago
Property Description
Welcome to this spacious 4-bedroom, 3.5-bath atrium ranch home in Wentzville, offering an ideal combination of comfort, functionality, and exceptional entertaining space! Step inside to an inviting floor plan featuring vaulted ceilings and a stunning living room with a wall of windows that fills the space with natural light, along with a cozy fireplace that creates a warm and welcoming atmosphere. The adjoining hearth room offers an additional gathering space, complete with a fireplace and built-in bookcases that add both character and functionality. The spacious kitchen features a walk-in pantry, convenient built-in writing desk, and an adjoining breakfast area highlighted by a charming bay window overlooking the backyard. A separate dining room provides the perfect setting for holiday gatherings and special occasions. Main-floor laundry adds everyday convenience. Retreat to the generously sized primary suite featuring a beautiful bay window, walk-in closet, and private bathroom complete with a double vanity, relaxing garden tub, and separate shower. The finished walk-out lower level expands the living space with a large recreation room featuring a third fireplace, a dedicated theater room perfect for movie nights, a bedroom, and a full bathroom—providing plenty of room for guests, entertaining, or everyday enjoyment. An oversized garage offers ample space for vehicles, storage, and more. Step outside to enjoy the patio and backyard surrounded by mature trees, creating a peaceful setting for outdoor relaxation and gatherings. With multiple living and entertaining areas, three fireplaces, spacious bedrooms, and a versatile finished lower level, this Wentzville ranch offers the space and features you've been looking for!
- Listing Status:
- Active
- Date Added:
- November 7, 2026
- Data Last Updated:
- November 10, 2026 at 7:17PM
- Listing Office:
- MO Realty : 636-978-7653
- MLS ID:
- 26069696

- Style: Ranch
- Other Structures: Front PorchPatioCovered
- Parking: ConcreteDrivewayGarageGarage Door OpenerGarage Faces Side
- Roofing: Architectural Shingle
- General: BrickVinyl SidingOneConcrete Perimeter
- Road/Access: Private Road
- HOA Amenities: Maintenance Parking/RoadsCommon Area Maintenance500.0Annually
- Originating MLS: maris2
- School District: Francis Howell R-III
- County: St. Charles
- Zoning: 3-0048-7568-00-0030.0000000
- Fencing: None
- Utilities: Cable AvailableElectricity ConnectedPropane OwnedSingle Phase
- Water: Public
- Sewer: Public Sewer
- Source: maris2
- Ownership: Private
This listing courtesy of MO Realty
Monthly Payment
- Principal & Interest $
- Property Taxes $
- Home Insurance $
- VA Funding Fee $

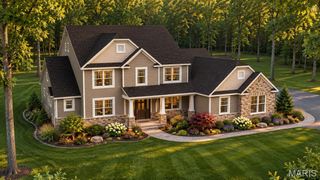
 New - 3 days ago