New Build FOREST B @Sutton Farms, Wentzville, MO 63385
- 4 beds |
- 3 baths |
- 2,968 sqft
 Single-Family Home
 Built in ——
 —— sqft lot
 2 car garage
 $158/sqft
 Listed 3 days ago
Property Description
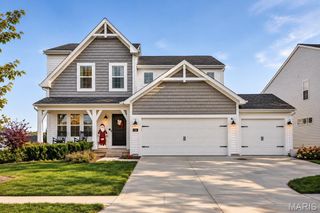
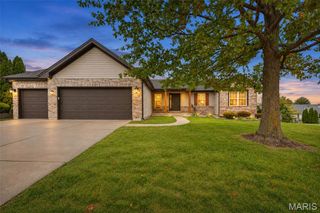
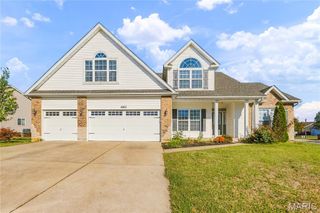
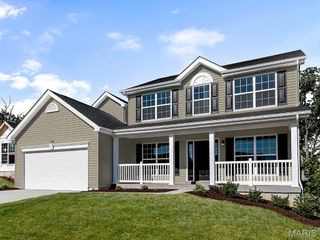
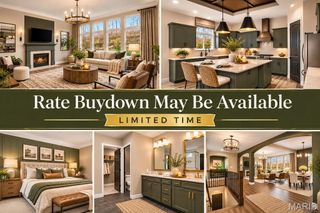
Discover the Forest "B" by Lombardo Homes in the highly desirable Sutton Farms community in Wentzville! This spacious two-story home offers 2,968 square feet, 4 bedrooms, 2.5 bathrooms, and a 3-car garage. The main level features a dramatic two-story great room, an open kitchen with a large walk-in pantry, breakfast nook, private study, and formal dining room. Upstairs, enjoy a spacious primary suite with a private bath and walk-in closet, three additional bedrooms, and convenient second-floor laundry. At Lombardo Homes, we customize! We offer the flexibility to structurally modify our floor plans, allowing you to expand rooms, adjust layouts, and personalize your home to fit your lifestyle. Sutton Farms offers an incredible multi-million-dollar amenity package! Enjoy a beautiful clubhouse with a gathering area and kitchen, indoor basketball and pickleball courts, a game room with pool, shuffleboard, and foosball, plus outdoor basketball and pickleball courts, a splash pad, sand volleyball, dog park, firepit, cornhole, playground, and walking trails! All conveniently located near shopping, dining, and major highways in the Wentzville School District. Home is to be built. List price reflects the base price of the Forest "B" floor plan only. Homesite premiums, elevation selections, structural modifications, optional features, and design upgrades are not included in the advertised price. Structural customizations are subject to approval and additional costs.
- Listing Status:
- Active
- Date Added:
- November 6, 2026
- Data Last Updated:
- November 10, 2026 at 2:19PM
- Listing Office:
- Lombardo Homes of St. Louis, LLC : 636-265-2710
- MLS ID:
- 26071144

- Style: ColonialContemporaryFrench ProvincialRusticTraditionalOther
- Parking: AttachedGarageGarage Door OpenerOversizedParking spaces: 2
- Windows: Low Emissivity WindowsTilt-In Windows
- General: Brick VeneerVinyl SidingTwo
- Road/Access: Concrete
- HOA Amenities: Basketball CourtClubhouseCommon GroundDog ParkGame Court ExteriorGame Court InteriorOtherParkingPickleball Court(s)PlaygroundClubhouseCommon Area MaintenanceManagementOtherRecreational Facilities1250.0Annually
- Originating MLS: maris2
- School District: Wentzville R-IV
- County: St. Charles
- Utilities: Electricity ConnectedNatural Gas ConnectedPhone AvailableSewer ConnectedWater Connected220 Volts
- Water: Public
- Sewer: Public Sewer
- Source: maris2
This listing courtesy of Lombardo Homes of St. Louis, LLC
Monthly Payment
- Principal & Interest $
- Property Taxes $
- Home Insurance $
- VA Funding Fee $

 New - 2 days ago