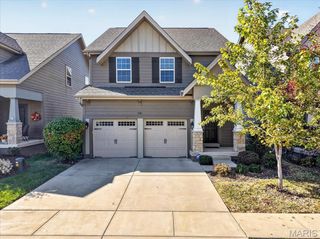
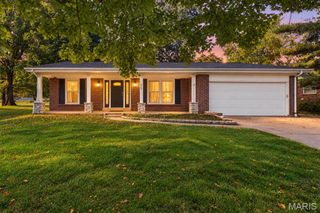
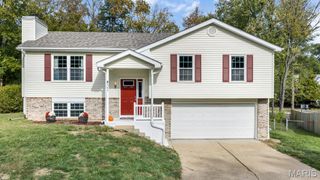
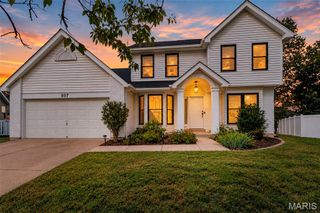
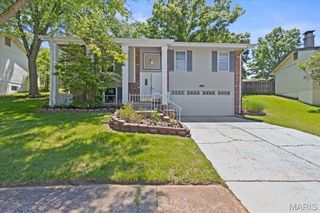
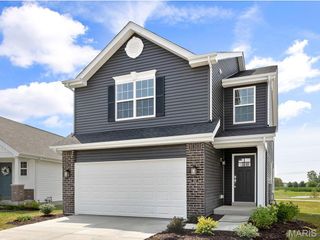
16331 Sailor Cove Court, Wildwood, MO 63040
- 2 beds |
- 3 baths |
- 1,950 sqft
 Single-Family Home
 Built in 1997
 6,970sqft lot
 2 car garage
 $194/sqft
 Listed 6 days ago
Property Description
Enjoy the best of low-maintenance living without the villa fees! Welcome to this inviting 2-bedroom, 2.5-bath home tucked away in a desirable cul-de-sac neighborhood. Offering the feel and convenience of villa living, this home features 9" ceilings, an open floor plan with a gas fireplace, and skylight that fills the space with natural light. The spacious kitchen offers abundant counter space and a welcoming breakfast area, making it perfect for everyday living and entertaining. The large primary suite features a private ensuite bath with a walk-in shower. Additional highlights include luxury vinyl plank flooring throughout the main level, convenient main-floor laundry, and a newer roof. The finished lower level provides additional living space, a half bath, sleeping area or office along with ample storage. Step outside and enjoy a low-maintenance yard, giving you more time to enjoy everything this wonderful community has to offer. Neighborhood amenities include a pool, clubhouse, tennis courts, pickleball courts, scenic walking trails, and a beautiful lake. Enjoy the best of carefree living with room to relax, entertain, and take advantage of all this wonderful neighborhood has to offer! Refrigerator, washer dryer included.
- Listing Status:
- Active
- Date Added:
- November 6, 2026
- Data Last Updated:
- November 10, 2026 at 5:18AM
- Listing Office:
- Compass Realty Group : 314-347-1658
- MLS ID:
- 26055924

- Style: Ranch
- Other Structures: Patio
- Pool: Outdoor Pool
- Parking: AttachedConcreteParking spaces: 2
- Roofing: Architectural Shingle
- General: Brick VeneerVinyl SidingOneConcrete Perimeter
- HOA Amenities: Basketball CourtFitness CenterGame RoomOutside ManagementPoolTennis Court(s)Trail(s)ClubhouseMaintenance GroundsCommon Area MaintenancePool MaintenanceManagementPoolRecreational Facilities810.0Annually
- Originating MLS: maris2
- School District: Rockwood R-VI
- County: St. Louis
- Zoning: 24U-51-0893
- Utilities: Cable ConnectedElectricity ConnectedNatural Gas ConnectedSewer ConnectedWater ConnectedAmeren
- Water: Public
- Sewer: Public Sewer
- Source: maris2
This listing courtesy of Compass Realty Group
Monthly Payment
- Principal & Interest $
- Property Taxes $
- Home Insurance $
- VA Funding Fee $