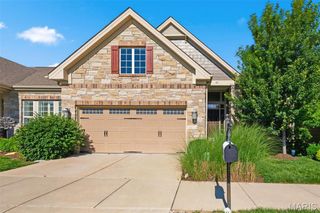
17108 Centaur Station Drive, Wildwood, MO 63040
- 2 beds |
- 2 baths |
- 1,631 sqft
 Single-Family Home
  Built in 2018
  6,299sqft lot
 2 car garage
  $337/sqft
  Listed 1 month ago
Property Description
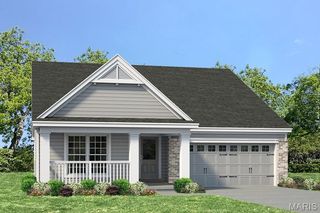
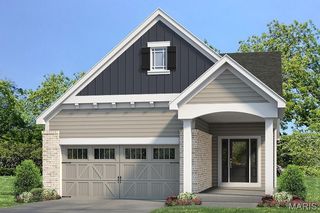
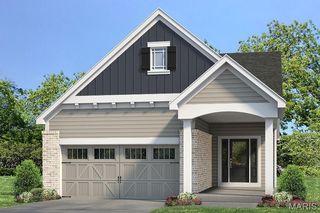
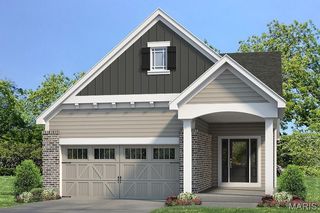
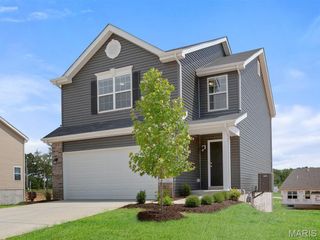
LOVELY, TURN-KEY, RANCH home, built in 2018, offers excellent space and modern living in one of the area’s most desirable, recently developed community, Main Street Crossing. 2 Bedroom, 2 full bath home featuring 1,631+/- SqFt, 9’+/- ceilings & laminate “wood like” flooring through-out (except bedrooms & office). Spacious, yet COZY, covered front porch greets you as you step inside the entry foyer. Living room boasts 12’+/- ceiling, gas fireplace w/Marble surround & recessed lighting. Fabulous kitchen offers custom cabinetry, center island w/breakfast bar, Frigidaire stainless steel appliances, Quartz countertops, tile backsplash, butler’s pantry & 12’+/- ceiling. Breakfast/dining area with 12’+/- ceiling & a sliding glass walk-out to deck allowing plenty of natural light. Primary suite with carpet, bay window & ensuite full bath with a large custom shower, double single sink vanity, private commode & large custom walk-in closet. Other bedroom with carpet, slide closet & shares hall bath with a shower/tub & single sink vanity. Laundry room & office complete the main level. Unfinished, lower-level has great potential for additional living space just awaiting your finishing touches w/8’+/- ceilings, roughed-in full bath & egress window. Outside, enjoy an AWESOME level lot with a wood deck, concrete patio & 2-car attached garage w/epoxy flooring. Within the Rockwood School District, easy access to Highway 100/Manchester Road & minutes to Wildwood Town Center, shopping, parks, dining & amenities. MUST SEE! :)
- Listing Status:
- Pending
- Date Added:
- July 16, 2026
- Data Last Updated:
- August 11, 2026 at 4:16PM
- Listing Office:
- Tom Shaw, REALTORS : 636-532-1922
- MLS ID:
- 26035682

- General: Breakfast RoomCeiling Fan(s)Custom CabinetryEat-in KitchenEntrance FoyerKitchen IslandOpen FloorplanPantryRecessed LightingSound SystemWalk-In Closet(s)
- Appliances: Stainless Steel Appliance(s)Gas CooktopDishwasherDisposalFreezerMicrowaveRange HoodRefrigeratorWall OvenGas Water Heater
- Laundry: Laundry RoomMain LevelSink
- Basement: 8 ft + PourConcreteEgress WindowFullRoughed-In BathStorage SpaceUnfinished
- A/C: Central AirElectric
- Heating: Forced Air
- Fireplace: GasLiving RoomFireplaceFireplaces: 1
- General: Entry Steps/Stairs
- Style: RanchTraditional
- Other Structures: Front PorchDeckPatio
- Parking: AttachedConcreteDrivewayGarageGarage Door OpenerGarage Faces FrontOn Street
- General: Brick VeneerFiber CementOne
- HOA Amenities: Maintenance Parking/RoadsCommon Area MaintenanceSnow Removal340.0Annually
- Originating MLS: maris2
- School District: Rockwood R-VI
- County: St. Louis
- Zoning: MAIN STREET CROSSING PLAT TWO LOT 41B23V-21-2164
- Utilities: Electricity AvailableNatural Gas AvailableSewer AvailableWater AvailableAmeren
- Water: Public
- Sewer: Public Sewer
- Source: maris2
- Ownership: Private
This listing courtesy of Tom Shaw, REALTORS
Monthly Payment
- Principal & Interest $
- Property Taxes $
- Home Insurance $
- VA Funding Fee $