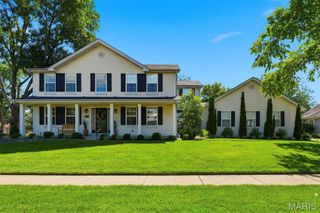
1751 Timber Ridge Estates Drive, Wildwood, MO 63011
- 4 beds |
- 4 baths |
- 3,102 sqft
 Single-Family Home
  Built in 1989
  0.27acre lot
 2 car garage
  $163/sqft
  Listed 1 month ago
Property Description
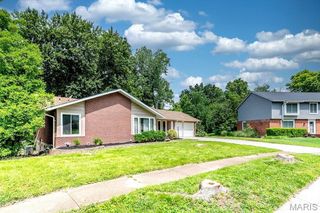
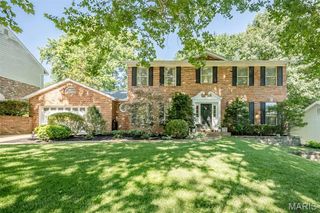
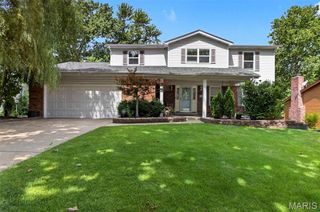
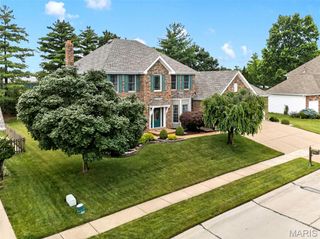
STATELY Two-Story Center-Hall Colonial with 4 Bedrooms and 3 and a Half Baths in Wildwood. Located in the highly desirable Timber Ridge Estates subdivision, this spacious Home has over 3100 square feet of living area. The main floor features a grand two-story entryway flanked by formal living and dining rooms. The Eat-In Kitchen has lots of cabinet space with a center island and breakfast room and is open to the large Family Room with a gas Fireplace. A main floor Laundry and Half Bath complete the first floor. Upstairs are the 4 Bedrooms and 2 full bathrooms including the Vaulted Primary Suite with walk-in closet and attached bath with separate tub and shower. The lower level features an additional 600+ square feet of finished space, a 3rd Full Bathroom, new flooring (2022), and plenty of storage. Private backyard with paver patio (2022) backs to woods with trails to a park. Quarter acre plus Lot. 2 car attached garage. NEW ROOF 2019. Subdivision Pool is located just 8 doors down. Very Family-friendly neighborhood. Rockwood Schools.
- Listing Status:
- Active
- Date Added:
- May 29, 2026
- Data Last Updated:
- July 5, 2026 at 11:16PM
- Listing Office:
- Sold in the Lou : 314-708-5237
- MLS ID:
- 26031054

- General: Private Yard
- Style: ColonialTraditional
- Other Structures: PorchFront PorchPatioCovered
- Parking: Garage Door OpenerGarage Faces FrontParking spaces: 2
- Roofing: Architectural Shingle
- Windows: Insulated WindowsWindow Coverings
- General: BrickBrick VeneerVinyl SidingTwoConcrete Perimeter
- HOA Amenities: Pool650.0Annually
- Originating MLS: maris2
- School District: Rockwood R-VI
- County: St. Louis
- Zoning: 22U-21-0902
- View: Trees/Woods
- Utilities: Cable Available220 Volts
- Water: Public
- Sewer: Public Sewer
- Source: maris2
- Ownership: Private
This listing courtesy of Sold in the Lou
Monthly Payment
- Principal & Interest $
- Property Taxes $
- Home Insurance $
- VA Funding Fee $

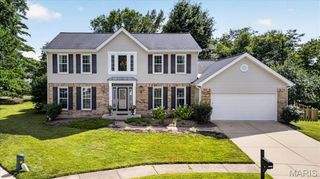
 New - 2 days ago