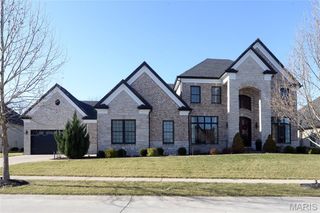
17643 Wildridge Drive, Wildwood, MO 63005
- 5 beds |
- 5 baths |
- 5,201 sqft
 Rental
  Built in 1995
  0.54acre lot
 3 car garage
  $2/sqft
  Listed 2 days ago
Property Description
17643 Wildridge delivers a rare blend of incredible architecture and elegance in Chesterfield’s coveted Wildhorse community. With 5 bedrooms, 5 baths, 5 walk-in-closets, and 3 fireplace, this house offers incredible space, storage, and luxury. Dramatic vaulted ceilings and a breathtaking atrium create a showstopping backdrop with panoramic views of the changing seasons. The main-floor primary suite impresses with coffered ceilings and a vaulted, Tuscan-inspired bath. The kitchen needs only a cook—as it comes equipped with solid wood cabinetry, galaxy black granite, an expansive island with seating for six, and Jenn Air/KitchenAid appliances including a brand-new KA refrigerator. The lower level is a sports lover and entertainers dream, featuring a richly crafted wood bar, expansive entertaining space, a stone fireplace, and a full bedroom and bath. Outdoors, a new courtyard-style patio and newer deck frames a three-sides-private yard backing to 5 acres of undisturbed common ground, offering unmatched privacy and enjoyment of the outdoors. Recent enhancements elevate both style and comfort: new roof (August 2025), new carpet, fresh paint, some new siding, whole-house surround sound, dual HVACs (2021 & 2025), and dual water heaters (2022). A home of this character and caliber is rarely available in Wildhorse—or anywhere in Chesterfield.
- Listing Status:
- Active
- Date Added:
- September 23, 2026
- Data Last Updated:
- September 26, 2026 at 7:16AM
- Listing Office:
- Compass Realty Group : 314-347-1658
- MLS ID:
- 26061693

- General: CourtyardPrivate Yard
- Style: Traditional
- Parking: Parking spaces: 3
- Roofing: Architectural ShingleAsphalt
- General: Brick VeneerVinyl SidingOne and One Half
- Road/Access: Concrete
- HOA Amenities: Common GroundLakePickleball Court(s)ClubhouseMaintenance GroundsPool1100.0Annually
- Originating MLS: maris2
- School District: Rockwood R-VI
- County: St. Louis
- Zoning: 19V-33-0300
- Utilities: Cable AvailableElectricity AvailablePhone AvailableSewer AvailableWater ConnectedAmeren
- Water: Public
- Source: maris2
This listing courtesy of Compass Realty Group