19111 Foxfire Forest Road, Wildwood, MO 63069
- 4 beds |
- 4 baths |
- 3,626 sqft
 Single-Family Home
  Built in 1991
  3.4acre lot
 2 car garage
  $138/sqft
  Listed 1 month ago
Property Description
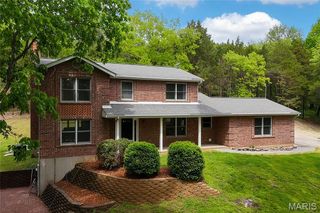
Victorian Charm Awaits On 3.4 Acres In Wildwood! Set on a prestigious drive lined with equestrian estates and lush woods, This classic Victorian offers a rare combination of privacy, acreage, and untapped potential. The peaceful private setting is matched by timeless architectural character and the beautiful exterior views, hints at what this home could become. Inside 4 bedrooms, 4 baths provide ample space, complimented by 2 cozy fireplaces, a finished walk-out lower level, A separate 22' X22' studio/home has been built with a full basement that is awaiting finishing touches to make it yours. This is a true blank canvas--a chance to bring your vision and your contractor to a home ready for a complete transformation into 2026 and beyond! Located in the highly coveted Rockwood School District. This wildwood treasure combines prestige, acreage, and one of the most beautiful lots you've ever seen! 25 Red Bud Trees can be viewed from back deck. Sold AS-IS, bring your imagination-This one is ready to be reborn.
- Listing Status:
- Active
- Date Added:
- August 19, 2026
- Data Last Updated:
- September 26, 2026 at 5:19AM
- Listing Office:
- Coldwell Banker Realty - Gundaker : 314-298-5200
- MLS ID:
- 26050858

- General: BalconyEntry Steps/StairsPrivate Yard
- Style: Victorian
- Other Structures: Additional ResidenceGuest HouseDeckPatioSide Porch
- Parking: GarageGarage Door OpenerGarage Faces Front
- Roofing: Architectural ShingleFiberglassShingle
- General: MasoniteTwoConcrete Perimeter
- Originating MLS: maris2
- School District: Rockwood R-VI
- County: St. Louis
- Zoning: 28Z-31-0153
- Utilities: Electricity ConnectedNatural Gas ConnectedSewer Not AvailableWater Not Available220 Volts
- Water: Well
- Sewer: Septic Tank
- Source: maris2
This listing courtesy of Coldwell Banker Realty - Gundaker
Monthly Payment
- Principal & Interest $
- Property Taxes $
- Home Insurance $
- VA Funding Fee $