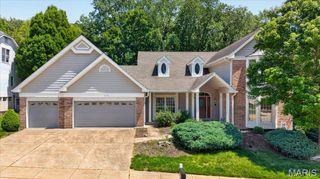
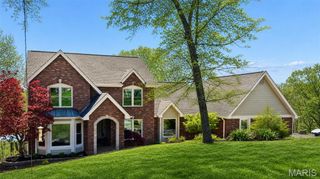
4035 Princeton Ridge Drive, Wildwood, MO 63025
- 4 beds |
- 3 baths |
- 4,886 sqft
 Single-Family Home
  Built in 1994
  1.04acre lot
 3 car garage
  $143/sqft
  Listed 26 days ago
Property Description
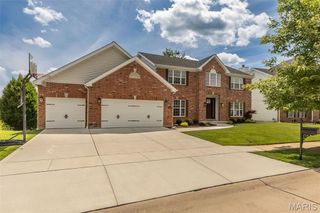
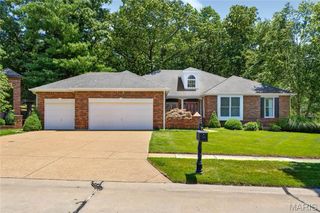
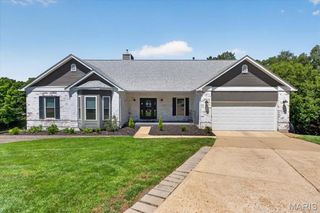
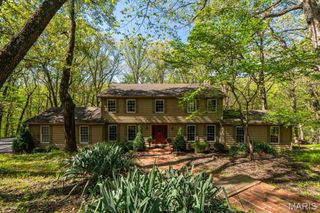
Don't miss this beautiful ranch home in the highly sought-after Radcliffe Place Subdivision. This exceptional home offers more than 4800 total square feet of living space with an open and inviting floor plan and sitting on a cul-de-sac on1.4 acres. Come on in and discover this home that was designed for comfortable living and entertaining! A spacious private office and elegant formal dining room welcome you at the entry. The stunning great room features soaring vaulted ceilings and a wall of windows that fill the home with natural light while showcasing beautiful views of Mother Nature. The kitchen offers a breakfast bar and convenient access to the upper-level deck—perfect for morning coffee or evening relaxation. The sought-after split-bedroom floor plan provides privacy, with the spacious primary suite tucked away from the secondary bedrooms. Vaulted ceilings and an extra large walk-in closet. The finished lower level is ideal for entertaining, featuring a huge recreation room, wet bar, additional bedroom, full bath, and walk-out access to an incredible oversized lower-level deck. Enjoy peaceful outdoor living on both levels while taking in the serene surroundings. Tons of storage, freshly painted, new carpet in the LL. Lastly, its located in the award winning Rockwood School District. This home offers the perfect blend of space, privacy, and breathtaking views! You won't want to miss this house that you will want to call home.
- Listing Status:
- Active
- Date Added:
- June 17, 2026
- Data Last Updated:
- July 6, 2026 at 12:19AM
- Listing Office:
- STL 1 REALTY : 636-938-3530
- MLS ID:
- 26033919

- General: Storage
- Style: Ranch
- Other Structures: Front PorchDeckCovered
- Parking: Additional Parking
- Roofing: Architectural Shingle
- Windows: ScreensTilt-In WindowsWindow CoveringsWindow Treatments
- General: Brick VeneerOne
- HOA Amenities: ClubhouseCommon GroundPickleball Court(s)PoolTennis Court(s)ClubhouseMaintenance Parking/RoadsCommon Area MaintenancePool MaintenancePoolSnow Removal1850.0Annually
- Originating MLS: maris2
- School District: Rockwood R-VI
- County: St. Louis
- Zoning: 26V-24-0195
- Utilities: Cable AvailableUnderground Utilities220 Volts
- Water: Public
- Sewer: Public Sewer
- Source: maris2
This listing courtesy of STL 1 REALTY
Monthly Payment
- Principal & Interest $
- Property Taxes $
- Home Insurance $
- VA Funding Fee $