47 Rockwood Forest Hill, Wildwood, MO 63025
- 6 beds |
- 5 baths |
- 4,454 sqft
 Single-Family Home
  Built in 1977
  3.14acre lot
 6 car garage
  $219/sqft
  Listed 18 days ago
Property Description
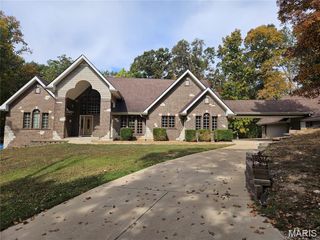
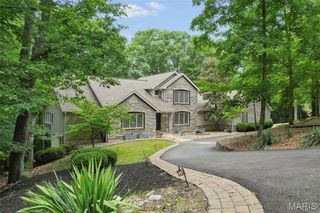
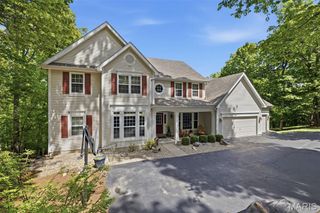
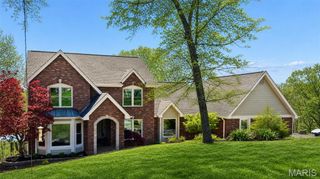
-Some homes simply cannot be appreciated through photographs. This is one of them. Designed to embrace exceptional panoramic mountain views, every space unfolds with a sense of scale, light, and craftsmanship that can only be experienced in person. Welcome to a home where luxury and landscape become one. This contemporary custom-built home offers 6 bedrooms, 4.5 bathrooms, including two primary suites, three attached garages with parking for 6+ cars—one heated with a deep-pour slab—updated mechanical systems, and an expansive 1,000+ sq ft Tigerwood deck creating a front-row seat to the breathtaking views. Soaring vaulted ceilings and walls of windows flood the home with natural light while framing the mountains beyond. Designed for multigenerational living or extended stays, one primary suite features a private entrance and direct garage access, ideal for guests, extended family, or a home office. The kitchen features newer stainless steel appliances, double ovens, granite countertops, and an oversized picture window. French doors open to the spectacular deck for seamless indoor-outdoor living and unforgettable entertaining. The walk-out lower level offers an executive office or studio with private entrance, sauna, hot tub, game room, media lounge with linear propane fireplace, wet bar, quartzite feature wall, and exceptional heated garage space for collectors, hobbies, fitness, or recreation. Recent updates include variable-speed HVAC, 65-gallon hybrid water heater, upgraded electrical, commercial-grade metal roof, and more. Enjoy a private mountain-lodge lifestyle just minutes from shopping, dining, interstate access, excellent schools, and nearby parks.
- Listing Status:
- Pending
- Date Added:
- July 7, 2026
- Data Last Updated:
- July 22, 2026 at 4:18PM
- Listing Office:
- Compass Realty Group : 314-347-1658
- MLS ID:
- 26042593

- General: BarBeamed CeilingsBookcasesBuilt-in FeaturesCeiling Fan(s)Eat-in KitchenHigh CeilingsOpen FloorplanSaunaSeparate DiningSolid Surface Countertop(s)Vaulted Ceiling(s)Workshop/Hobby Area
- Appliances: Stainless Steel Appliance(s)
- Laundry: Main Level
- Basement: 8 ft + PourBathroomConcreteFinishedFullRadon MitigationWalk-Out Access
- Flooring: CarpetCeramic TileHardwood
- A/C: Ceiling Fan(s)Central AirElectric
- Heating: ElectricForced AirZoned
- Fireplace: BasementFamily RoomPropaneWood BurningFireplaceFireplaces: 2
- General: BalconyFire PitGardenNo Step Entry
- Style: ContemporaryModern
- Roofing: Metal
- General: CedarFrameWood SidingOne and One HalfConcrete Perimeter
- HOA Amenities: Association ManagementSnow Removal750.0Annually
- Originating MLS: maris2
- School District: Rockwood R-VI
- County: St. Louis
- Zoning: 27V-24-0141
- View: HillsPanoramic
- Utilities: Electricity ConnectedPropanePropane OwnedAmeren
- Water: Well
- Sewer: Septic Tank
- Source: maris2
This listing courtesy of Compass Realty Group
Monthly Payment
- Principal & Interest $
- Property Taxes $
- Home Insurance $
- VA Funding Fee $