546 McBride Pointe Drive, Wildwood, MO 63011
- 3 beds |
- 3 baths |
- 2,700 sqft
 Single-Family Home
  Built in 1984
  0.4acre lot
 4 car garage
  $196/sqft
  Listed 11 days ago
Property Description
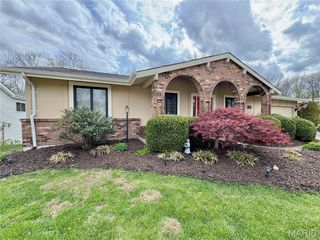
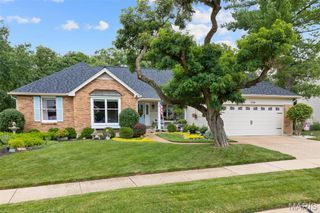
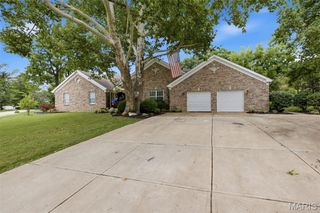
Gorgeous, freshly painted move-in ready contemporary 3 bedroom, 3 bath ranch house with an enticing floor plan, lots of open space, loaded with many features and updates. Step into the impressive living room featuring a vaulted ceiling with skylight, brick fireplace with gas logs, and double sliding Anderson doors which open out to a picture-perfect wooded backyard with newly built deck upgraded with premium low-maintenance composite decking (not wood), sturdy support posts and elegant black aluminum railings, making it a stunning, high-quality outdoor living space. Separate dining room sits beside an open concept kitchen with lots of cabinetry space, durable Corian countertops, double ovens, smooth-top downdraft cooktop, some stainless-steel appliances, and more. The large master suite comes with his and her closet and a newly renovated contemporary style master bathroom featuring sky light, granite countertop, double sinks and separate shower and tub. One bedroom also perfect for use as home office with gorgeous built-in bookcases and closet with built-in organizers. The living room, dining room, kitchen, hallway, and bedroom/office all feature beautiful hardwood floors. Other bedrooms have comfortable and easy to maintain carpet. The main floor hall bath has been completely redone with jacuzzi tub, newer lighting & storage base sink. The finished walk-out lower level features a family room and two multi-use rooms (with closet and window) perfect for another office, recreational use, hobbies, family gatherings, or kids’ activities. The exterior has been beautifully updated with new concrete patios, sidewalk, and driveway to enhance curb appeal. Other features include Anderson casing windows, main floor laundry, mud room, extra washer dryer hook-up in the basement, 4 cars tandem garage (great for motor vehicles, boat, etc) with a 240v outlet for electric car charger. Subdivision offers pool, basketball court, and tennis court. A short walk to the fun and relaxing Anniversary Park or preschool. Near restaurants, shopping, and the local library. Must See!
- Listing Status:
- Active
- Date Added:
- July 12, 2026
- Data Last Updated:
- July 22, 2026 at 1:18PM
- Listing Office:
- Value Real Estate, LLC : 314-210-4212
- MLS ID:
- 26042952

- Style: ContemporaryRanchTraditional
- Other Structures: CompositeFront PorchDeckPatioCovered
- General: Brick VeneerVinyl SidingTwo
- HOA Amenities: Basketball CourtCommon GroundPoolTennis Court(s)Pool900.0Annually
- Originating MLS: maris2
- School District: Rockwood R-VI
- County: St. Louis
- Zoning: 21U-12-0051
- Utilities: Electricity ConnectedNatural Gas ConnectedAmeren
- Water: Public
- Sewer: Public Sewer
- Source: maris2
This listing courtesy of Value Real Estate, LLC
Monthly Payment
- Principal & Interest $
- Property Taxes $
- Home Insurance $
- VA Funding Fee $