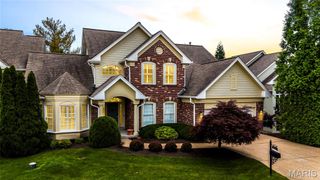
724 Oaksdale Summit Court, Wildwood, MO 63011
- 4 beds |
- 5 baths |
- 4,045 sqft
 Single-Family Home
  Built in 1994
  0.56acre lot
 2 car garage
  $165/sqft
  Listed 19 days ago
Property Description
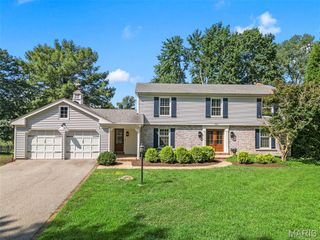
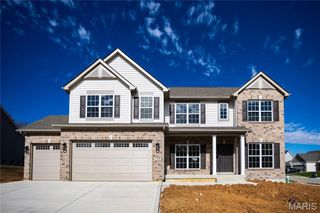
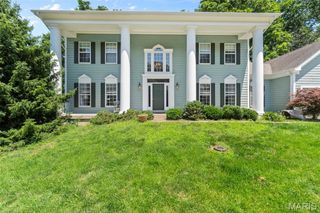
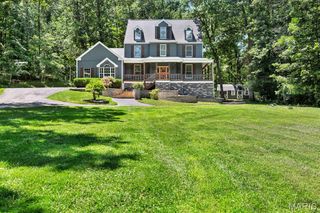
Welcome to 724 Oaksdale Summit Court. This beautifully updated 1.5 story residence offers over 4,000 square feet of pristine living - including 4 bedrooms and 4.5 baths, nestled on a private 0.56 acre lot. A stately brick facade invites you into the dramatic two story foyer with modern lighting and gleaming wood floors, flowing into the formal dining room with arched windows and a statement chandelier. The light-filled great room has soaring ceilings and showcases a woodburning fireplace with marble surround, expansive two story windows and access to the deck. Designed for everyday living and entertaining, the kitchen features a generous center island with breakfast bar, stone countertops, stainless appliances and hood, contemporary farmhouse sink, pantry and adjoining breakfast room. The main floor primary suite is a peaceful retreat and offers two walk-in closets and opens to the luxurious ensuite bath with dual vanities, soaking tub and separate shower. The main floor laundry and powder room add convenience. Upstairs, find three spacious bedrooms - one with a private ensuite bath and the other two connected via a jack and jill bath. The finished, walkout lower level offers a kitchenette with refrigerator, wall oven, microwave, dishwasher and sink, a generous family room with built-ins, a versatile bonus/sleeping room with egress window (easily converted to a true 5th bedroom), a full bath and ample storage. Recent updates include newer HVAC and carpeting, upgraded lighting, fresh interior paint and more. Relax on the tiered deck overlooking the serene, wooded backyard. Prime Wildwood locale with easy access to shopping, amenities and within award-winning Rockwood School District boundaries!
- Listing Status:
- Active
- Date Added:
- July 9, 2026
- Data Last Updated:
- July 22, 2026 at 2:16PM
- Listing Office:
- ReeceNichols Real Estate : 636-537-0300
- MLS ID:
- 26038808

- Style: Traditional
- Other Structures: Deck
- Parking: AttachedGarageGarage Door OpenerGarage Faces FrontOversized
- Roofing: Architectural Shingle
- Windows: BlindsDouble Pane Windows
- General: BrickVinyl SidingOne and One Half
- HOA Amenities: Common GroundCommon Area Maintenance350.0Annually
- Originating MLS: maris2
- School District: Rockwood R-VI
- County: St. Louis
- Zoning: 20U-11-0125
- Utilities: Cable AvailableElectricity ConnectedNatural Gas ConnectedPhone AvailableSewer ConnectedWater Connected220 Volts
- Water: Public
- Sewer: Public Sewer
- Source: maris2
- Ownership: Private
This listing courtesy of ReeceNichols Real Estate
Monthly Payment
- Principal & Interest $
- Property Taxes $
- Home Insurance $
- VA Funding Fee $

 New - 2 days ago