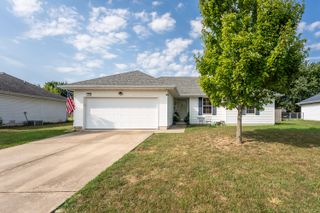
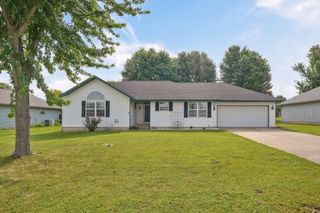
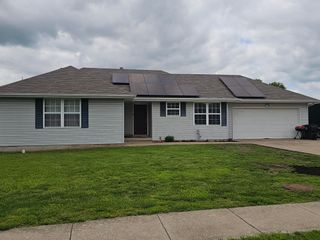
110 Holly Ridge Road, Willard, MO 65781
- 3 beds |
- 2 baths |
- 1,159 sqft
 Single-Family Home
  Built in 2000
  0.27acre lot
 2 car garage
  $186/sqft
  Listed 14 days ago
Property Description
Welcome to this cozy comfortable home in Willard located in a quiet neighborhood. Conveniently located to many amenities such as school, shopping, dining, medical, and recreation. This 3 bedroom 2 bath is so inviting as you enter the front door into a semi open concept of living room where the gas fireplace is the central focus point and dining to the right. The kitchen is to the right and is open to the dining area. The washer and dryer is situated between the kitchen and large 2 car garage. The hall way to the left of the front door leads you down to 3 bedrooms. One bedroom boasts a trayed ceiling while another has a vaulted ceiling. Loads of natural light permeate this house with plenty of vinyl widows. This home is located just a short distance from the Frisco Trail, Jackson Street Park, City Hall and Aquatic Center. This well loved home has been in the same family for 20 years and have seen their children play in the fenced in back yard and experienced quiet nights on the back deck enjoying life. Recent updates include new vinyl plank flooring in all nice sized bedrooms. New vanities in the Primary bath and hall bath. Extensive crawlspace improvements include total encapsulation, new sump pump, improved drainage. Front landscaping has been updated. This isn't your over the top expensive large house. This is the priced well smaller comfortable house which is waiting for you to call it home.
- Listing Status:
- Active
- Data Last Updated:
- September 26, 2026 at 6:21AM
- Listing Office:
- All Seasons Realtors : (417) 276-4295
- Listing Agent:
- John Rummel : (417) 808-0135
- MLS ID:
- 60333761

- General: Rain GuttersGardenCable Access
- Style: Ranch
- Other Structures: Deck
- Parking: DrivewayGarage Faces FrontGarage Door Opener
- Roofing: Composition
- Windows: BlindsDouble Pane Windows
- General: Vinyl SidingOneBrick/MortarPoured Concrete
- Road/Access: City Street
- Originating MLS: somo
- County: Greene
- Zoning: Whispering Oak Estates Phase 2 Lot 180723200041
- Fencing: Chain Link
- Water: City
- Sewer: Public Sewer
- Source: somo
This listing courtesy of John Rummel , All Seasons Realtors
Monthly Payment
- Principal & Interest $
- Property Taxes $
- Home Insurance $
- VA Funding Fee $