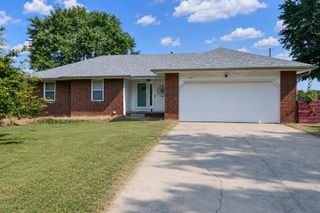
405 Watson Street, Willard, MO 65781
- 3 beds |
- 2 baths |
- 1,544 sqft
 Single-Family Home
  Built in 1965
  0.34acre lot
 2 car garage
  $159/sqft
  Listed 1 month ago
Property Description
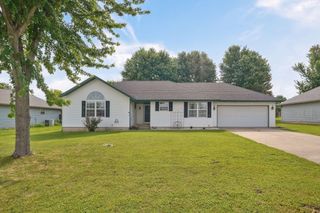
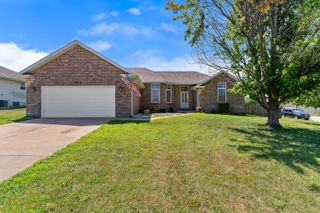
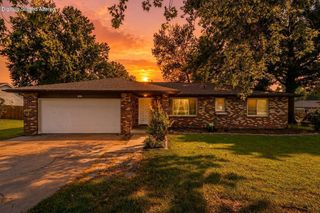
Welcome home to this beautifully updated 3-bedroom, 2-bath home offering approximately 1,544 square feet of comfortable living space in a fantastic Willard location! Situated on a level .34-acre lot along a charming, tree-lined street, this home is within walking distance of Willard Schools and the Frisco Highline Trail. Inside, you'll find two spacious living areas, providing plenty of flexibility for entertaining, relaxing, a home office, or playroom. A major remodel completed in 2020 brought extensive updates throughout the home, including a beautifully updated kitchen with granite countertops, new windows and doors, updated bathrooms, electrical and lighting improvements, additional attic insulation, and new water lines. The home also features a brand-new HVAC system, hardwood and laminate flooring, generous bedroom closets, and abundant cabinet storage throughout. Step outside to enjoy the covered patio and large fenced backyard, offering plenty of room for pets, play, gardening, and outdoor gatherings. Additional highlights include an attached 2-car garage, natural gas stove, washer, dryer, and water heater. Plus a backup propane generator for added peace of mind in the event of a power outage. With extensive updates, multiple living spaces, a spacious backyard, and a convenient location near schools and trails, this Willard home is ready for its next owners!
- Listing Status:
- Active
- Data Last Updated:
- August 11, 2026 at 10:23PM
- Listing Office:
- Murney Associates - Primrose : (417) 823-2300
- Listing Agent:
- Miranda Heffner : (417) 631-2113
- MLS ID:
- 60328315

- General: Rain Gutters
- Style: Ranch
- Other Structures: Rear PorchPatio
- Parking: DrivewayGarage Faces FrontGarage Door Opener
- Roofing: Asphalt
- General: Hardboard SidingOneCrawl Space
- Road/Access: City Street
- Originating MLS: somo
- County: Greene
- Zoning: Crighton & Kime 1st Add Amd Lot 9 Blk 20726105011
- View: City
- Fencing: PrivacyChain Link
- Water: City
- Sewer: Public Sewer
- Source: somo
This listing courtesy of Miranda Heffner , Murney Associates - Primrose
Monthly Payment
- Principal & Interest $
- Property Taxes $
- Home Insurance $
- VA Funding Fee $

 New - 1 day ago