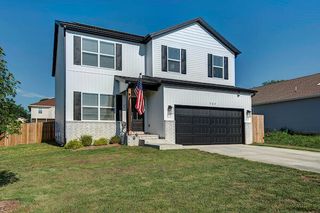
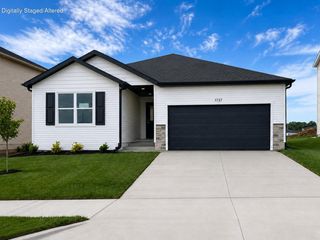
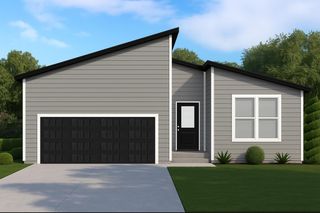
517 N Stella Court, Willard, MO 65781
- 5 beds |
- 3 baths |
- 2,697 sqft
 Single-Family Home
  Built in 2023
  0.31acre lot
 3 car garage
  $158/sqft
  Listed 1 month ago
Property Description
Welcome home to 517 N. Stella Ct., a beautifully maintained home in Willard school district! Constructed in 2023, this spacious, open concept 5-bedroom, 3 bath home offers nearly 2700 square ft of living space! The split bedroom style main floor living room features a vaulted ceiling, shiplap accented gas fireplace, with outside access to a fantastic, railed deck for grilling or relaxation. The kitchen/dining area sports richly stained knotty alder cabinetry, granite tops, and a spacious walk in food pantry. The master suite has a large walk-in closet, dual vanities, a soaking tub and walk-in shower! In the basement, a finished gathering spot or recreation area, 2 bedrooms, or one of which could be an office, and a full bath. An additional unfinished area for extra storage! Recent upgrades include a whole-home water softener, buried gutter downspouts, fully vented range hood, and an energy saving Ecobee smart thermostat. Situated on a dead-end street and just minutes from Springfield! If you're in the market for a nice home with tons of livability and storage space, better put this home on the must-see list.
- Listing Status:
- Active
- Data Last Updated:
- August 11, 2026 at 8:23PM
- Listing Office:
- Countryside Realty : (417) 599-0977
- Listing Agent:
- Mark Cobb : (417) 466-8111
- MLS ID:
- 60328480

- Style: Contemporary
- Other Structures: PatioCovered
- General: Two
- Road/Access: City Street
- Originating MLS: somo
- County: Greene
- Zoning: WEST RIDGE LOT 20723200251
- Water: City
- Sewer: Public Sewer
- Source: somo
This listing courtesy of Mark Cobb , Countryside Realty
Monthly Payment
- Principal & Interest $
- Property Taxes $
- Home Insurance $
- VA Funding Fee $