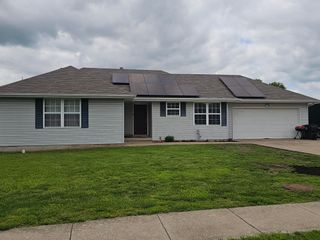
6472 N Farm Road 91, Willard, MO 65781
- 2 beds |
- 1 bath |
- 1,169 sqft
 Single-Family Home
  Built in 1950
  0.5acre lot
 —— car garage
  $171/sqft
  Listed 18 days ago
Property Description
Prime location offering the best of both worlds--peaceful country living with scenic views, all just minutes from Springfield, Highway 160, and the highly desirable Willard School District.This move-in-ready 2-bedroom, 1-bath home sits on a spacious 1/2-acre lot and offers the perfect blend of comfort, updates, and convenience. Inside, you'll love the updated kitchen with beautiful cabinetry, spacious bathroom, walk-in laundry room, and convenient mudroom off the primary bedroom.Outside, enjoy a large fenced backyard perfect for pets, entertaining, or relaxing around the firepit. There's plenty of parking for vehicles, RVs, boats, and toys, along with a 12' x 16' shed with electricity and loft, an additional 8' x 10' shed, and a lean-to for extra storage. Also, always have peace of mind with the in-ground storm shelter!Major updates within the past 10 years provide peace of mind, including a roof, septic system, HVAC, windows, siding, gutters, serviced well, storm shelter, remodeled bathroom, and updated laundry room.Enjoy the tranquility of the country while staying close to everything you need. This property is a rare find in the Willard School District--don't miss your opportunity to call it home!
- Listing Status:
- Active
- Data Last Updated:
- August 12, 2026 at 12:24AM
- Listing Office:
- Blain Homes Realty : (417) 522-9406
- Listing Agent:
- Michael A. Blain : (417) 522-9406
- MLS ID:
- 60329625

- General: Storm Shelter
- Style: Ranch
- Other Structures: OutbuildingOtherStorage ShedFront PorchDeck
- Parking: Driveway
- Roofing: Composition
- Windows: BlindsDouble Pane Windows
- General: StoneVinyl SidingOneCrawl Space
- Road/Access: County Road
- Originating MLS: somo
- County: Greene
- Zoning: M/L W 208 FT S 104 FT N 208 FT W1/2 SW1/4 NE1/4 22/30/230722100004
- Fencing: WoodBarbed Wire
- Water: Private
- Sewer: Septic Tank
- Source: somo
This listing courtesy of Michael A. Blain , Blain Homes Realty
Monthly Payment
- Principal & Interest $
- Property Taxes $
- Home Insurance $
- VA Funding Fee $