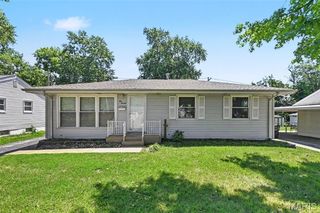
4438 Vance Avenue, Woodson Terrace, MO 63134
- 4 beds |
- 2 baths |
- 1,240 sqft
 Single-Family Home
  Built in 1952
  6,652sqft lot
 2 car garage
  $161/sqft
  Listed 1 day ago
Property Description
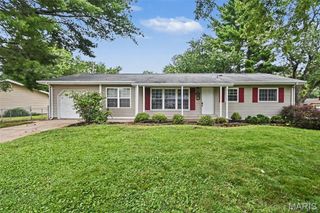
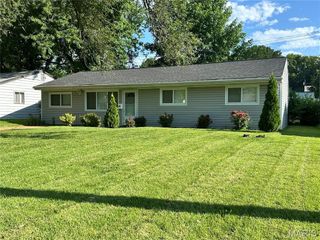
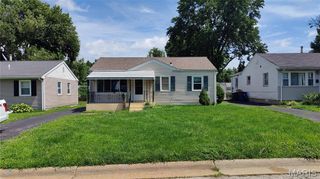
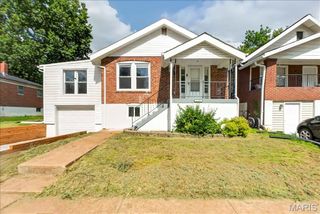
Welcome home to this charming 3 bed, 2 bath ranch, ideally located just minutes from the airport! This well-maintained home also features a detached 2-car garage, a privacy-fenced backyard, and a partially finished basement. When you step through the front door, you are greeted to a bright and inviting living room filled with natural light and beautiful hardwood floors. The kitchen offers nicely painted cabinetry, a gas range, and durable vinyl flooring, creating a functional and welcoming space for everyday living. Just off of the kitchen, the back door opens to a brick patio overlooking the fully privacy-fenced backyard, perfect for relaxing, entertaining, or enjoying outdoor activities with friends & family. The main level is complete with 3 bedrooms, all with hardwood flooring, and a full bathroom. The partially finished lower level expands the living space with luxury vinyl plank flooring throughout, featuring a spacious recreation room, an additional sleeping area, a second full bathroom, and abundant storage. Outside, the driveway provides ample off-street parking in addition to the detached 2-car garage. Don't miss your opportunity to make this move-in-ready home your own—schedule your private showing today! **Could be a fantastic buy and hold / investment opportunity as well, it had just been previously rented out for $1,700 per month**
- Listing Status:
- Active
- Date Added:
- July 9, 2026
- Data Last Updated:
- July 9, 2026 at 1:18PM
- Listing Office:
- Real Broker LLC : 573-520-3099
- MLS ID:
- 26043053

- Style: Ranch
- Other Structures: Patio
- Parking: DrivewayGarage
- General: BrickFrameOne
- Originating MLS: maris2
- School District: Ritenour
- County: St. Louis
- Zoning: 13K-44-1706
- Fencing: Back YardPrivacyVinyl
- Utilities: Cable AvailableElectricity ConnectedNatural Gas ConnectedPhone AvailableSewer ConnectedWater ConnectedAmeren
- Water: Public
- Sewer: Public Sewer
- Source: maris2
This listing courtesy of Real Broker LLC
Monthly Payment
- Principal & Interest $
- Property Taxes $
- Home Insurance $
- VA Funding Fee $

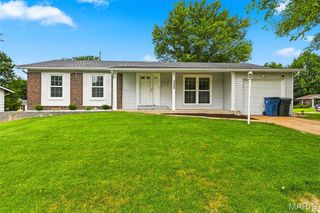
 New - 20 hours ago