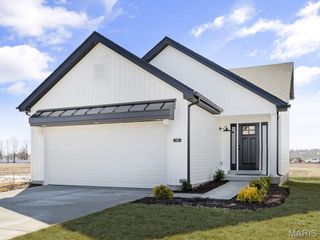
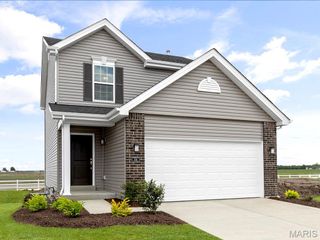
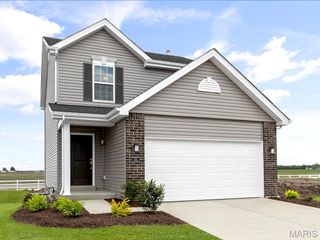
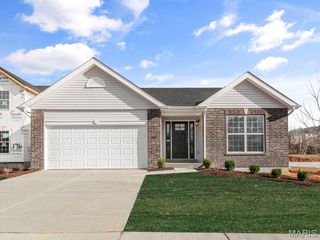
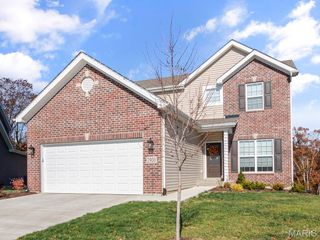
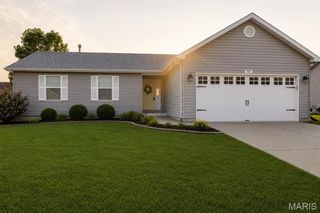
111 Fort Dodge Drive, Wright City, MO 63390
- 2 beds |
- 3 baths |
- 1,549 sqft
 Single-Family Home
  Built in 2003
  2,396sqft lot
 1 car garage
  $161/sqft
  Listed 6 days ago
Property Description
Thoughtfully designed with both comfort and quality in mind, this beautifully appointed 2-bedroom, 3-full-bath villa offers an effortless blend of elegance and everyday living. The split-bedroom floor plan creates a sense of privacy, while the open main living area is ideal for gathering or simply enjoying a quiet evening at home. The kitchen is a standout feature, showcasing Princeton Oak cabinetry with an Ivory Harvest glaze, under-cabinet lighting, granite countertops, and luxury vinyl flooring throughout that complements the home's timeless finishes.The partially finished walkout lower level extends the living space with a full bath and endless flexibility for entertaining, overnight guests, a home office or a private retreat. Outside, the covered deck and lower patio offer inviting spaces to relax, while the corner lot provides added openness. With quality craftsmanship, refined finishes, and the ease of low-maintenance living, this villa offers a home that feels both welcoming and elevated.
- Listing Status:
- Active
- Date Added:
- August 5, 2026
- Data Last Updated:
- August 11, 2026 at 9:17PM
- Listing Office:
- Real Broker LLC : 573-520-3099
- MLS ID:
- 26049482

- Style: Ranch
- Other Structures: Front PorchDeckPatioCovered
- Parking: AttachedParking spaces: 1
- Roofing: Architectural Shingle
- Windows: Bay Window(s)BlindsInsulated WindowsSkylight(s)
- General: Vinyl SidingOneConcrete Perimeter
- Road/Access: City Street
- HOA Amenities: LakeCommon Area MaintenanceExterior MaintenanceTrash305.0Monthly
- Originating MLS: maris2
- School District: Wright City R-II
- County: Warren
- Zoning: 04-16.0-2-00-004.011.000
- Utilities: Cable ConnectedElectricity ConnectedSewer ConnectedWater ConnectedSingle Phase
- Water: Public
- Sewer: Public Sewer
- Source: maris2
- Ownership: Private
This listing courtesy of Real Broker LLC
Monthly Payment
- Principal & Interest $
- Property Taxes $
- Home Insurance $
- VA Funding Fee $