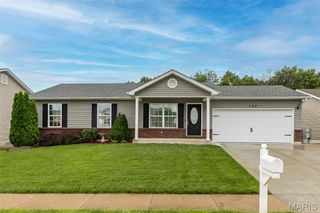
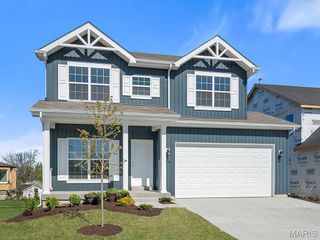
119 Wakefield Drive, Wright City, MO 63390
- 3 beds |
- 2 baths |
- 2,234 sqft
 Single-Family Home
  Built in 2007
  0.29acre lot
 2 car garage
  $145/sqft
  Listed 7 days ago
Property Description
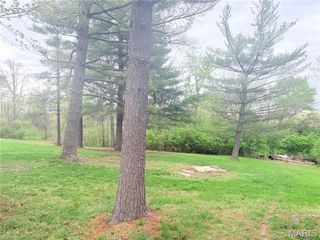
Welcome home to this inviting 3-bedroom, 2 full bathroom ranch-style home that offers comfort, convenience, and plenty of potential. The spacious primary suite features a private en suite bath, and the thoughtful main floor layout includes a cozy living room with a gas fireplace, main floor laundry, a nicely sized pantry, and convenient access to the home through the attached 2-car garage. The newly finished basement provides valuable additional living space and includes the potential for a bonus bedroom, home office, gym, or flex area to suit your needs. Rough-in bath to continue to build that equity and can be easily finished! Outside, you’ll appreciate the large level lot, paved driveway, and ample parking with both driveway and accessible street parking available. The backyard is a standout feature with raised garden boxes that are currently growing tomatoes, basil, marigolds & many perennial flowers. With a spacious patio that is perfect for entertaining, relaxing, or enjoying the outdoor space. Many functional features and possibilities, this home is ready for you to make it your own!
- Listing Status:
- Active
- Date Added:
- July 17, 2026
- Data Last Updated:
- July 23, 2026 at 12:18AM
- Listing Office:
- Coldwell Banker Premier Group : 314-647-0001
- MLS ID:
- 26043799

- Style: RanchTraditional
- Other Structures: PorchFront PorchPatioCovered
- Parking: Additional ParkingAttachedDrivewayGarageGarage Faces FrontInside EntranceKitchen LevelOn StreetPavedTandem
- Roofing: Shingle
- General: Brick VeneerVinyl SidingOne
- Road/Access: Concrete
- Originating MLS: maris2
- School District: Wright City R-II
- County: Warren
- Zoning: LOT 124 PLAT 3 AUBURN MEADOWS SUBD APPROX LOT SIZE 80' X 155.8204-20.0-0-00-007.005.000
- Utilities: Cable AvailableElectricity ConnectedNatural Gas ConnectedPhone AvailableSewer ConnectedWater ConnectedAmeren
- Water: Public
- Sewer: Public Sewer
- Source: maris2
- Ownership: Private
This listing courtesy of Coldwell Banker Premier Group
Monthly Payment
- Principal & Interest $
- Property Taxes $
- Home Insurance $
- VA Funding Fee $