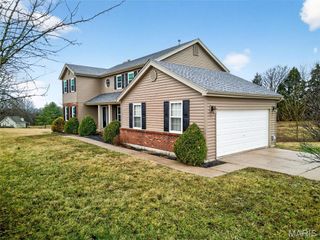
144 Jabin Farm Road, Wright City, MO 63390
- 5 beds |
- 4 baths |
- 2,920 sqft
 Single-Family Home
  Built in 2026
  3acre lot
 3 car garage
  $188/sqft
  Listed 24 days ago
Property Description
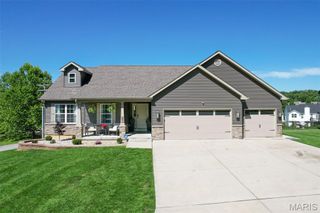
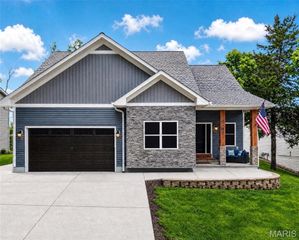
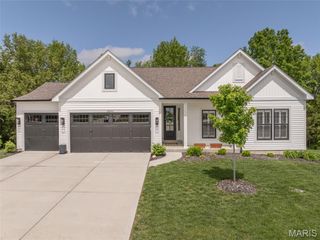
Beautiful-Private-Spacious. Brand New Home with almost 3,000 sq ft of finished living space, nestled on 3 acres. Tucked away at the end of a one road neighborhood on a cul de sac. This 5 bedroom 3.5 bath home has so much to offer. Open floor plan - Huge living room with 11 ft ceilings, views of the wooded back yard, and electric fireplace. Separate dining room. Kitchen features beautiful custom cabinets with quartz counters, 8' island, composite sink, stainless appliances and luxury vinyl plank flooring. Huge walk in pantry with cabinets and quartz counters matching the kitchen. Split bedroom floorplan - Primary bedroom with tray ceiling and view of the woods in the back yard. Attached primary bath with double vanity and large walk in shower. Bedrooms 2 and 3 share a jack and jill bath. Main floor laundry and a powder room round out the main level. Enjoy the privacy hanging out on the 11 x16 composite deck off the living room. Walk out lower level with 9 ft foundation, Family/Rec room, 2 bedrooms - one with an attached full bath, and a ton of storage space. The lot is pie shaped spreading out very wide in the back. Community shared well (only $200/yr) Septic so no sewer bill.
- Listing Status:
- Pending
- Date Added:
- July 17, 2026
- Data Last Updated:
- August 11, 2026 at 11:18PM
- Listing Office:
- Simply Sell LLC : 636-696-3550
- MLS ID:
- 26045999

- General: Breakfast BarCeiling Fan(s)Coffered Ceiling(s)Custom CabinetryDouble VanityEntrance FoyerKitchen IslandLever FaucetsOpen FloorplanSeparate DiningSeparate ShowerSolid Surface Countertop(s)StorageWalk-In Closet(s)Walk-In Pantry
- Appliances: DishwasherDisposalMicrowaveFree-Standing Electric RangeElectric Water Heater
- Laundry: Main Level
- Basement: 9 ft + PourConcreteFullWalk-Out Access
- Flooring: Luxury Vinyl
- A/C: Central Air
- Heating: ElectricForced Air
- Fireplace: ElectricFireplaceFireplaces: 1
- General: Private YardRain Gutters
- Style: Ranch
- Pool: None
- Parking: AttachedConcreteDirect AccessDrivewayGarage
- General: Brick VeneerConcreteFrameStone VeneerVertical SidingVinyl SidingOneConcrete PerimeterPermanent
- HOA Amenities: Common Area MaintenanceOther200.0Annually
- Originating MLS: maris2
- School District: Wright City R-II
- County: Warren
- Zoning: 198028000000001030
- View: Trees/Woods
- Fencing: None
- Utilities: Cable AvailableElectricity ConnectedWater Connected220 Volts
- Water: Shared Well
- Sewer: Septic Tank
- Source: maris2
- Ownership: Private
This listing courtesy of Simply Sell LLC
Monthly Payment
- Principal & Interest $
- Property Taxes $
- Home Insurance $
- VA Funding Fee $