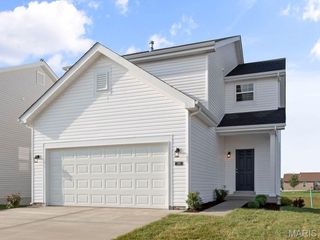
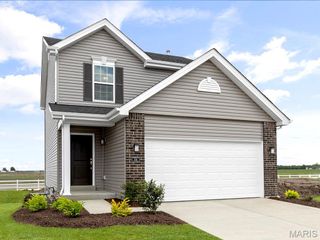
144 Trotters Creek Lane, Wright City, MO 63390
- 3 beds |
- 3 baths |
- 2,071 sqft
 Single-Family Home
  Built in 2005
  0.26acre lot
 2 car garage
  $151/sqft
  Listed 27 days ago
Property Description
First Open House Saturday @ 11-1 Don’t dare miss out on seeing this darling ranch with so many updated features. Vaulted Great Rm w c/fan & light, freshly painted, 2 arched windows. Kitchen with all SS appliances, new stove 2026, micro, deep SS sink, GRANITE cntrtops, new light fixtures, tile bksplash. Main FLR laundry remodeled with paint and cabinets. All bedrooms recently painted. You’re going to love the custom built children’s rm closets and new overhead lights. Primary Suite w walk in dbl hung closet and a Remodeled bathroom 2026 with new cabinets and fixtures. Remodeled hall bath w new cab/floors/fixtures/lighting. Now let’s walk out to the oversized deck 20x12 – JUST re-stained 2026. What a view and HUGE yard that backs to woods. Bring your guests down the stairs to an oversized 20x18 Patio that has plenty of room for gathering. Plus enjoy the Fire pit and kids play area. THERE is MORE! A walk out LL is finished with a play rm/exercise area. And a large family room to enjoy 22x19. A finished half bath with shower ruff-in. Huge storage area 23x21 with wash tub. It’s all replaced with new water heater, Air Conditioner, and Furnace! Plus the roof is just 7 yrs. Old. This home is move in ready.
- Listing Status:
- Pending
- Date Added:
- July 17, 2026
- Data Last Updated:
- August 12, 2026 at 12:19AM
- Listing Office:
- Coldwell Banker Realty - Gundaker : 636-441-1360
- MLS ID:
- 26045082

- General: Breakfast RoomBuilt-in FeaturesCeiling Fan(s)Center Hall FloorplanEntrance FoyerGranite CountersHigh Speed InternetKitchen/Dining Room ComboOpen FloorplanPantrySeparate ShowerShowerSolid Surface Countertop(s)StorageTubVaulted Ceiling(s)Walk-In Closet(s)
- Appliances: Stainless Steel Appliance(s)DishwasherDisposalExhaust FanIce MakerMicrowaveBuilt-In Electric OvenSelf Cleaning OvenBuilt-In Electric RangeGas Water Heater
- Laundry: Gas Dryer HookupMain Level
- Basement: 8 ft + PourBathroomConcretePartially FinishedStorage SpaceSump PumpWalk-Out Access
- Flooring: CarpetHardwoodLuxury Vinyl
- A/C: Attic FanCeiling Fan(s)Central AirElectricGas
- Heating: Forced AirNatural Gas
- General: Fire PitLightingPlaygroundPrivate Yard
- Style: A-FrameContemporary
- Other Structures: Front PorchDeckPatio
- Parking: AttachedGarageGarage Door OpenerGarage Faces Front
- Roofing: Architectural Shingle
- Windows: Insulated WindowsWindow Treatments
- General: Vinyl SidingOneConcrete Perimeter
- Road/Access: City Street
- Originating MLS: maris2
- School District: Wright City R-II
- County: Warren
- Zoning: 04-20.0-0-00-012.122.000
- Utilities: Electricity AvailableNatural Gas AvailableWater Available220 Volts
- Water: Public
- Sewer: Public Sewer
- Source: maris2
- Ownership: Private
This listing courtesy of Coldwell Banker Realty - Gundaker
Monthly Payment
- Principal & Interest $
- Property Taxes $
- Home Insurance $
- VA Funding Fee $