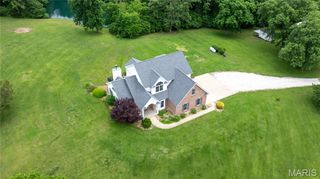
2255 County Farm Road, Wright City, MO 63390
- 5 beds |
- 4 baths |
- 3,800 sqft
 Single-Family Home
  Built in 1997
  10acre lot
 8 car garage
  $224/sqft
  Listed 4 months ago
Property Description
MOTIVATED SELLERS! This is one you truly have to experience in person. Tucked away on 10 private acres with wooded walking trails, a natural spring, and endless opportunities to create your dream lifestyle, this remarkable estate offers the perfect blend of modern luxury, privacy, and versatility. With over 3,800 square feet of completely reimagined living space and nearly everything new, this move-in-ready property is designed to impress from the moment you arrive. The beautifully renovated main level is filled with abundant natural light, stunning luxury vinyl flooring, bay windows, a cozy wood-burning fireplace, and thoughtfully curated designer finishes throughout. At the heart of the home is an impressive gourmet kitchen featuring Cambria countertops, custom cabinetry, stainless steel appliances, designer lighting, and exceptional workspace for everyday living and entertaining alike. The spacious primary suite is a true retreat, complete with elegant coffered ceilings and a spa-inspired ensuite featuring dual vanities and an oversized Onyx walk-in shower. Downstairs, the finished walkout lower level expands the home’s possibilities with two additional bedrooms, a full bath featuring a massive accessible Onyx walk-in shower, a spacious living area, and a second fully equipped high-end kitchen with Silestone countertops and stainless steel appliances. With washer and dryer hookups on both levels and private walkout access, it’s perfectly suited for multigenerational living, extended guests, rental income, or an in-law suite. Step outside and discover everything this incredible property has to offer. Relax on the large covered cedar deck overlooking the peaceful landscape, explore your own private walking trails, or enjoy the flexibility of the finished, insulated three-car attached garage with epoxy floors. The impressive 2,000+ square-foot pole barn features the unique heated and cooled “Eagle’s Nest” loft, making it ideal for recreation, hobbies, a workshop, business space, or entertaining. An additional outbuilding provides even more storage for equipment and toys. Whether you’re dreaming of a private family estate, hobby farm, hunting property, home-based business, event venue, or investment opportunity, the possibilities here are truly endless. Build a lake, add a pool, create a shooting range, establish a bed and breakfast or VRBO, host food truck events, or simply enjoy the peace and privacy of your own slice of Missouri countryside. Major updates include Roof (2020), Well Pump & Wiring (2021), Gutters (2022), Basement Windows (2023), along with countless additional improvements that make this home truly move-in ready. A rare opportunity to own a turnkey luxury country estate with unlimited potential. Schedule your private tour today and experience everything this one-of-a-kind property has to offer. An additional 10 adjoining acres are also available for purchase with an acceptable offer.
- Listing Status:
- Active
- Date Added:
- March 28, 2026
- Data Last Updated:
- August 11, 2026 at 9:17PM
- Listing Office:
- Ryse Realty Group : 636-699-6575
- MLS ID:
- 26017183

- Style: Ranch
- Other Structures: Additional ResidenceBarn(s)Equipment ShedGarage(s)OutbuildingPole Barn(s)Second GarageShed(s)StorageUtility BuildingWorkshopPorchFront PorchDeckPatioCovered
- Parking: Additional ParkingAttachedConcreteDrivewayGarageOversizedWorkshop in GarageParking spaces: 8
- Roofing: Shingle
- Windows: Bay Window(s)Double Pane WindowsWindow Treatments
- General: BrickOtherVinyl SidingOne
- Originating MLS: maris2
- School District: Wright City R-II
- County: Lincoln
- Zoning: 199031000000001014
- View: Trees/Woods
- Fencing: None
- Utilities: Cable AvailableElectricity AvailableWater AvailableOther
- Water: Well
- Sewer: Septic Tank
- Source: maris2
- Ownership: Private
This listing courtesy of Ryse Realty Group
Monthly Payment
- Principal & Interest $
- Property Taxes $
- Home Insurance $
- VA Funding Fee $