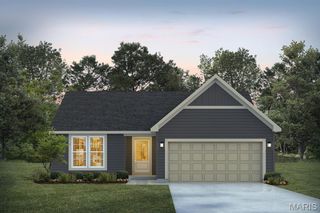
415 Split Rail Drive, Wright City, MO 63390
- 3 beds |
- 2 baths |
- 1,360 sqft
 Single-Family Home
 Built in 2017
 0.28acre lot
 3 car garage
 $243/sqft
 Listed 10 days ago
Property Description
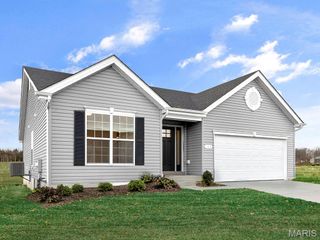
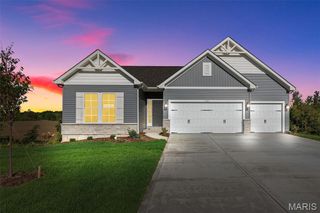
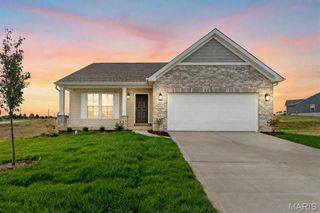
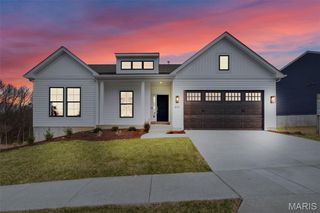
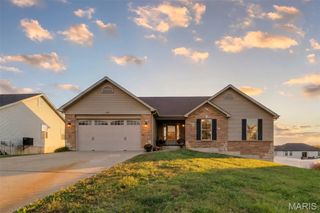
Why wait to build? This VAULTED GREAT ROOM ranch with 3-CAR garage is MOVE-IN READY! Freshly painted with NEW CARPET. Situated on oversized 0.283-acre CORNER LOT with fantastic curb appeal: brick detail, vinyl siding, architectural shingle roof and covered entry. Leaded glass front door opens to welcoming foyer, soaring great room and adjacent dining room with sliding door to patio - ideal for entertaining. Upscale kitchen with 42" cabinets, solid surface counters, PENINSULA BAR with pendant and recessed lighting. NEW STAINLESS APPLIANCES: smooth-top range, microwave hood and dishwasher. Durable ceramic tile plank flooring in RICH WOOD finish throughout kitchen and baths. Relaxing vaulted primary suite with WALK-IN CLOSET, jetted tub, separate shower and dual vanity. Secondary bedrooms share hall bath with tub/shower combo. Downstairs TONS OF STORAGE, plus egress window for easy future finish. LEVEL BACKYARD is ready to create your vision. Subdivision is surrounded by peaceful farmland and woods, while daily chores are conveniently within 4 miles. Easy access to Hwy 70/40, near Innsbrook Resort (golf, 100+ lakes, trails, stables and sports). Eligible for 100% USDA financing.
- Listing Status:
- Active
- Date Added:
- November 3, 2026
- Data Last Updated:
- November 10, 2026 at 7:18AM
- Listing Office:
- Narrative Real Estate : 314-582-3318
- MLS ID:
- 26069446

- General: LightingPrivate EntrancePrivate YardRain GuttersStorage
- Style: BungalowCottageCraftsmanRanchTraditional
- Other Structures: Front PorchPatioCovered
- Parking: AttachedConcreteDrivewayGarageGarage Door OpenerGarage Faces FrontKitchen LevelLightedOff StreetParking PadPavedPrivateRV Access/ParkingStorageParking spaces: 6
- Roofing: Architectural Shingle
- General: Brick VeneerVinyl SidingOneConcrete Perimeter
- HOA Amenities: Common GroundCommon Area Maintenance200.0Annually
- Originating MLS: maris2
- School District: Wright City R-II
- County: Warren
- Zoning: 04-30.0-0-00-001.017.000
- Utilities: Electricity ConnectedNatural Gas ConnectedSewer ConnectedUnderground UtilitiesWater ConnectedSingle Phase
- Water: Public
- Sewer: Public Sewer
- Source: maris2
- Ownership: Private
This listing courtesy of Narrative Real Estate
Monthly Payment
- Principal & Interest $
- Property Taxes $
- Home Insurance $
- VA Funding Fee $

 New - 3 days ago