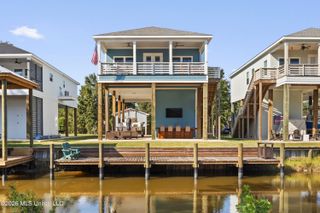
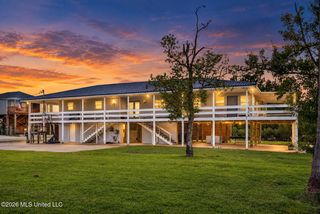
420 Gladstone Street, Bay Saint Louis, MS 39520
- 3 beds |
- 2 baths |
- 1,632 sqft
 Single-Family Home
 Built in 2026
 0.38acre lot
 2 car garage
 $238/sqft
 Listed 26 days ago
Property Description
Brand-new construction and ready for its first owners! This beautifully designed 3-bedroom, 2-bath home offers the modern conveniences today's buyers are searching for, paired with a spacious and functional floor plan. Step inside to an inviting open-concept kitchen and living area, where a built-in electric fireplace creates a beautiful focal point and adds warmth and character to the space. The kitchen is designed for both everyday living and entertaining, featuring a large center island, quartz countertops, stainless steel appliances, and plenty of room to gather with family and friends. One of the home's most convenient features is the spacious mudroom and laundry room located just off the garage, providing the perfect drop zone for shoes, bags, beach gear, and everyday essentials. The desirable split-bedroom floor plan offers added privacy, with the primary suite tucked away on the opposite side of the home. The primary bath features double vanities, a separate soaking tub, walk-in shower, and a large walk-in closet—all the space and modern conveniences buyers are looking for. Located in an X Flood Zone and just a short drive or golf cart ride from the shopping, dining, entertainment, beaches, and coastal charm that Bay St. Louis has to offer. Make your appointment today and come see everything this beautiful new home has to offer!
- Listing Status:
- Active
- Date Added:
- October 9, 2026
- Data Last Updated:
- November 4, 2026 at 6:38PM
- Listing Office:
- John McDonald Realty, LLC : 228-467-5500
- Listing Agent:
- Aissa L Wiggins : 228-216-9699
- MLS ID:
- 4165061
- Parking: Parking spaces: 2
- Roofing: Architectural Shingles
- Windows: Wood Frames
- General: One
- Originating MLS: MLS United
- County: Hancock
- Zoning: 9-12 BLK 57 BSL LAND & IMP CO137p-1-35-028.002
- Water: Public
- Sewer: Public Sewer
- Source: MLS United
This listing courtesy of Aissa L Wiggins , John McDonald Realty, LLC
Monthly Payment
- Principal & Interest $
- Property Taxes $
- Home Insurance $
- VA Funding Fee $

Location
Similar Listings Nearby