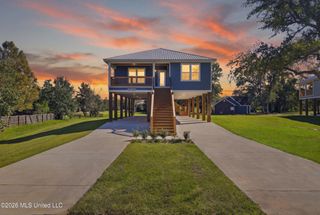
12302 Cedar Lake Road, Biloxi, MS 39532
- 3 beds |
- 2 baths |
- 1,500 sqft
 Single-Family Home
 Built in 1999
 14acre lot
 —— car garage
 $300/sqft
 Listed 3 months ago
Property Description
Country Living With City Convenience! 14 Acres, all zoned agriculture so taxes are low! Escape to your own private retreat with this immaculately maintained 3 bedroom 2 bath home nestled on approximately 14 acres, all within the Biloxi City Limits. Offering the perfect blend of peace, privacy and convenience, this one of a kind property is hard to find. Inside you will find a beautifully remodeled kitchen and updated bathrooms. Step outside and you will enjoy two screened in porches, one in the front and one in the back. Also an extra large patio for entertaining that leads to your very own heated in-ground pool to enjoy year round. Need space for hobbies or home business? The impressive 30x30 insulated workshop features central air and heating, a 10' overhang in the front and a covered 10'x 30' foot side area. Endless possibilities! Additional highlights include a whole house generator that runs the home an shop with automatic layover switch for peace of mind. Included is a pond located at the edge of the property that is half owned by the property owner enhancing the property's natural beauty and tranquility. If you have been dreaming of private country living without sacrificing the convenience of being close to shopping, dining, and all the Coast has to offer, this extraordinary property is a must see! Agent is Related to Seller.
- Listing Status:
- Active
- Date Added:
- August 6, 2026
- Data Last Updated:
- November 4, 2026 at 2:38PM
- Listing Office:
- Next Level Realty, LLC. : 228-207-5400
- Listing Agent:
- Donna J Guthrie : 228-861-0498
- MLS ID:
- 4158300
- Roofing: Architectural Shingles
- Windows: Insulated WindowsScreensDrapes
- General: One
- Originating MLS: MLS United
- County: Harrison
- Zoning: 7.6 AC BEG 33 FT EAST OF SOUTH EAST COR OF SE 1/4 OF NE 1/4 SEC 1 - W 664.9 FT N 499.2 FT E 665 FT S 507. 7 FT TO POB. SEC 1-7-10 & SEC 6-7-9 AND1208a-02-001.001
- Water: PrivateWell
- Sewer: Public Sewer
- Source: MLS United
This listing courtesy of Donna J Guthrie , Next Level Realty, LLC.
Monthly Payment
- Principal & Interest $
- Property Taxes $
- Home Insurance $
- VA Funding Fee $

Location
Similar Listings Nearby