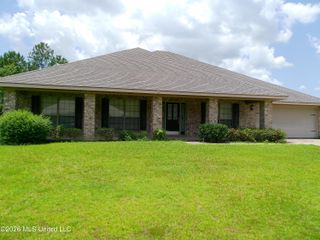
13420 Durham Lane, Biloxi, MS 39532
- 5 beds |
- 3 baths |
- 3,113 sqft
 Single-Family Home
  Built in 2020
  0.44acre lot
 2 car garage
  $153/sqft
  Listed 11 days ago
Property Description
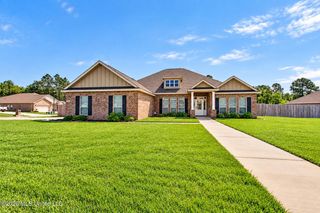
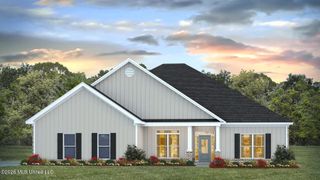
This Impeccably maintained and thoughtfully upgraded, stunning all-brick residence offers the rare combination of modern luxury and exceptional functionality. Located quietly in the back of the sought-after Glen Eagle community, this D.R. Horton McKenzie floor plan offers 3,113 square feet of beautifully designed living space, all on one level, with 5 bedrooms, 3 full baths, and a formal dining room. Set on a large corner lot, the home makes an impressive first impression with its elegant brick exterior, expansive front porch, , professional landscaping, and sophisticated nightscape lighting designed to showcase the property after sunset. Inside, the open-concept floor plan creates an effortless flow between the living spaces, making the home equally suited for everyday living and entertaining. At the center of the home is a spectacular kitchen featuring an oversized island overlooking the spacious family room and breakfast area. The kitchen is enhanced by under-cabinet lighting and a custom beverage station complete with a dedicated beverage refrigerator and two-zone wine cooler—a perfect setup for entertaining. Technology and convenience have been thoughtfully integrated throughout the home. This smart home features exterior security cameras, exterior lighting, generator hookup and a whole-home surge protector. The outdoor living space is truly exceptional. The covered rear porch is completely screened-in creating a comfortable private retreat for morning coffee, game days, or evening entertaining. Beyond the porch, the spacious backyard is enclosed by a privacy fence with a double gate and three additional single gates, providing privacy, flexibility, and easy access for lawn equipment and outdoor activities. The extensive exterior improvements continue with professional landscaping, timed nightscape lighting, a complete 8-zone Rain Bird irrigation system, full gutters with underground drainage and pop-up yard drains, and an exterior generator connection with an installed transfer switch—providing the convenience of backup power with the simple flip of a switch. For additional storage and functionality, the property includes a custom-built 10' x 16' storage building with a large ramp, ideal for lawn equipment, recreational gear, tools, and more. This is far more than a beautiful newer home—it is a meticulously upgraded property designed for comfort, entertaining, security, and effortless outdoor living. With its oversized corner lot, striking curb appeal, expansive one-level floor plan, designer-inspired finishes, smart-home technology, exceptional screened outdoor living space, extensive landscaping, and impressive list of upgrades, this home truly stands apart. Move-in ready, beautifully appointed, and offering the feel of a luxury custom home without the wait of new construction—this one is a must-see.
- Listing Status:
- Active
- Date Added:
- September 15, 2026
- Data Last Updated:
- September 20, 2026 at 12:37PM
- Listing Office:
- Century 21 J. Carter & Company : 228-731-3881
- Listing Agent:
- Katie Jernigan : 228-243-0325
- MLS ID:
- 4161946
- Roofing: Architectural Shingles
- Windows: Double Pane WindowsScreens
- General: One
- HOA Amenities: Maintenance GroundsManagement425.0Annually
- Golf: Sidewalks
- Originating MLS: MLS United
- County: Harrison
- Zoning: LOT 82 GLEN EAGLE SUB PH 2 SEC 35-6-101207k-01-005.086
- Water: Public
- Sewer: Public Sewer
- Source: MLS United
This listing courtesy of Katie Jernigan , Century 21 J. Carter & Company
Monthly Payment
- Principal & Interest $
- Property Taxes $
- Home Insurance $
- VA Funding Fee $

Location
Similar Listings Nearby