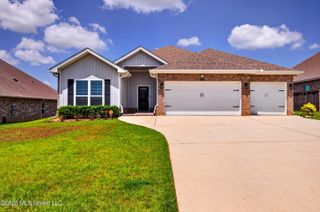
3505 Brandon James Drive, Biloxi, MS 39532
- 3 beds |
- 2 baths |
- 2,200 sqft
 Single-Family Home
  Built in 1996
  0.34acre lot
 2 car garage
  $220/sqft
  Listed 2 months ago
Property Description
Welcome to this Riverfront gem on the Tchoutacabouffa! 3 Beds | 2 Baths | Raised Coastal Oasis with Direct Gulf Access --- Experience how wonderful waterfront living can be with this gorgeous, custom-designed raised home - a terrific property for boaters, entertainers, and those seeking a serene coastal lifestyle that also comes with some built-in peace of mind: While the lower land experiences occasional tidal flooding during major Gulf storms, the home itself stands proud and resilient— and has NEVER flooded, remaining completely high and dry even during Hurricane Katrina. Not many coastal properties can make that claim! Some other key property highlights and upgrades include: Brand New Bulkhead: Fully replaced less than a year ago for ultimate shoreline protection, Mechanical Upgrades: HVAC system fully replaced 3 years ago; brand new grinder pump installed less than a year ago. Additionally, the location is pretty hard to beat. On the one hand, you're nestled in a quiet, walkable neighborhood that offers a nice blend of secluded tranquility and, on the other hand, this location has immediate access to dozens of local amenities (restaurants, shops, pharmacies, etc) as well as major highways to get you where you want to go quickly. One of the most standout features of this home is it's well designed back patio with fantastic views and thoughfullly set up for creating memories. With an outdoor entertainment system, refrigerator, grill and comfortable fire tables - you're always ready to entertain, whether for an intimate evening, or for watching the big game with friends! And for even larger gatherings, you have the open area below for crawfish boils, fish fries - you name it! And that's just talking about the outside - once you step inside you will experience so many other features that make this place with its open-concept interior so special, including: 1) The Primary Suite: A spacious retreat with a custom-designed bathroom boasting an oversized, beautiful walk-in shower, double vanities with plenty of storage, and a spacious walk-in closet complete with custom cabinetry and built-in shelving. 2) The Great Room & Kitchen: Ideal for entertaining, the large living room, with high ceilings, flows effortlessly into an open dining area and a well-appointed kitchen boasting stainless steel appliances, abundant cabinet space, and clear sightlines to the living areas so you never miss a moment with guests. 3) Breakfast Nook & Utility: Tucked on the other side of the kitchen is a comfy breakfast nook, leading into the laundry room featuring dedicated space for an additional refrigerator. 4) Guest Bedrooms / Home Office: Located on the opposite side of the home for maximum privacy. Both guest rooms are generously sized and offer direct access to the front balcony - a peaceful perch for morning coffees or late-night drinks. One bedroom has been meticulously and temporarily converted into a spacious, beautifully laid-out home office which can easily transition back to a bedroom! There are so many other details to describe - come see for yourself. Schedule your private showing today!
- Listing Status:
- Active
- Date Added:
- July 2, 2026
- Data Last Updated:
- September 20, 2026 at 7:38AM
- Listing Office:
- Keller Williams : 228-275-7500
- Listing Agent:
- Jeff Lindsay : 225-892-1867
- MLS ID:
- 4154672
- Parking: Parking spaces: 4
- Roofing: Asphalt Shingle
- Windows: Insulated WindowsStorm Window(s)Blinds
- General: Two
- Golf: BoatingFishingStreet Lights
- Originating MLS: MLS United
- County: Harrison
- Zoning: LOT 15 WELLS FERRY LANDING PART 2 REPLAT OF LOTS 7 TO 161408d-03-005.000
- Water: Public
- Sewer: Public Sewer
- Source: MLS United
This listing courtesy of Jeff Lindsay , Keller Williams
Monthly Payment
- Principal & Interest $
- Property Taxes $
- Home Insurance $
- VA Funding Fee $

Location
Similar Listings Nearby
 New - 1 day ago