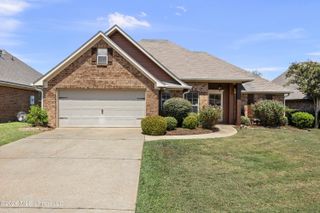
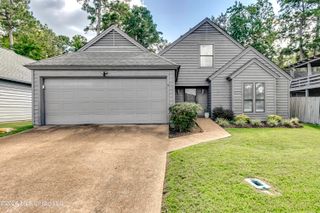
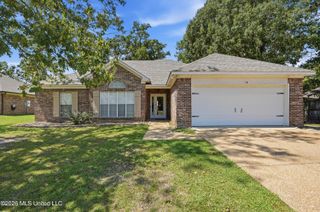
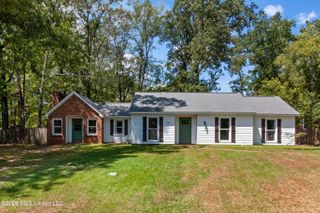
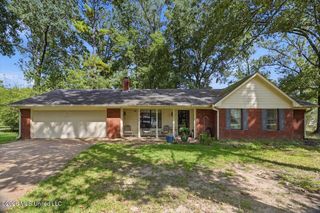
110 Carries Cove, Brandon, MS 39047
- 3 beds |
- 2 baths |
- 1,775 sqft
 Single-Family Home
  Built in 1986
  10,454sqft lot
 2 car garage
  $148/sqft
  Listed 9 days ago
Property Description
Don't miss this special home with a BRAND NEW ROOF, tucked away at the end of a cul-de-sac in a popular Reservoir neighborhood! A light-filled foyer welcomes visitors and opens to an inviting keeping room featuring a tray ceiling, wood-burning fireplace with brick hearth, built-ins, and charming barn doors leading to the breakfast area. Also off the foyer, the formal dining room, accented by chair rail molding and a brass chandelier, provides the perfect setting for holiday gatherings or dinner with friends. The cheerful kitchen features stylish blue cabinetry and flows into a sunny breakfast area with a bay window overlooking the backyard. The spacious primary suite boasts a tray ceiling and walk-in closet with built-ins, while the primary bath offers two sinks. Two additional bedrooms share a hall bath. Engineered wood flooring extends throughout the living areas and bedrooms, offering both style and durability- and no carpet anywhere in the home. Outside, a spacious, fully fenced backyard backs up to woods, providing wonderful privacy with no backyard neighbors and plenty of room for entertaining, pets, play, or simply relaxing outdoors. All this in a convenient location close to an array of shopping, dining, parks and walking trails, as well as the Reservoir and all the recreation it has to offer. With its cul-de-sac setting, private backyard, inviting floor plan and brand-new roof, this home is ready for its next owner. Call your Realtor today!
- Listing Status:
- Active
- Date Added:
- September 11, 2026
- Data Last Updated:
- September 20, 2026 at 7:38AM
- Listing Office:
- Charlotte Smith Real Estate : 601-982-7998
- Listing Agent:
- Melissa Hutchison : 601-750-4002
- MLS ID:
- 4162142
- Roofing: Architectural Shingles
- Windows: Insulated Windows
- General: One
- HOA Amenities: Management150.0Annually
- Originating MLS: MLS United
- County: Rankin
- Zoning: LOT 56 HANOVER SUB PT 2 DB 503 PG 0265 32086 DB 511 PG 0677 0072986 DB 648 PG 0645 0070992I12a-000004-00560
- Water: Public
- Sewer: Public Sewer
- Source: MLS United
This listing courtesy of Melissa Hutchison , Charlotte Smith Real Estate
Monthly Payment
- Principal & Interest $
- Property Taxes $
- Home Insurance $
- VA Funding Fee $

Location
Similar Listings Nearby