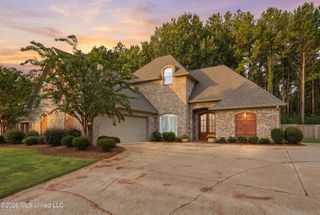
143 Glen Arbor Court, Brandon, MS 39042
- 5 beds |
- 3 baths |
- 2,818 sqft
 Single-Family Home
 Built in 2013
 0.55acre lot
 3 car garage
 $165/sqft
 Listed 1 month ago
Property Description
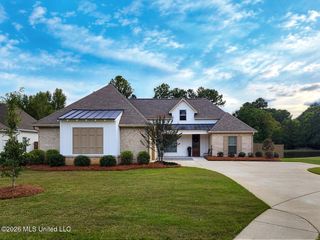
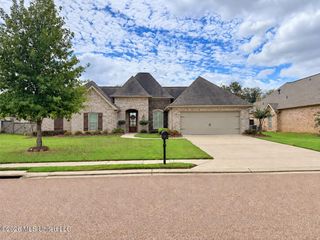
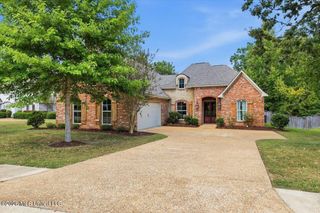
Welcome to 143 Glen Arbor Court, a beautifully maintained 5-bedroom, 2.5-bath home in a highly desirable Glen Arbor. Located on a quiet cul-de-sac surrounded by woods, this home sits on a half acre, level, private, and beautiful lot. The spacious floor plan features a large foyer with impressive double entry doors featuring operable glass panels, along with a beautiful brick accent arch wall separating the foyer from the living room. The oversized living room includes a built-in entertainment center with lots of shelving and storage space, as well as a display area measuring approximately 64" x 39 x 24.5"- perfect for a large aquarium or up to 60-inch tv. The living room also features a gas log fireplace, and opens very nicely to the kitchen and breakfast area. The kitchen is fantastic, super functional, and features granite countertops, abundant storage, stainless-steel appliances, a refrigerator that remains, under-cabinet lighting, a breakfast bar, pot filler, large walk-in pantry, gas cook top, built in microwave and oven, and decorative vent hood with built-in spice cabinets. A spacious half bath is conveniently located near the kitchen, garage entry, and laundry room. The oversized primary suite offers an extra large walk-in closet with built-in vanity area that connects from the bedroom through the bathroom. The primary bath is laid out very well and includes granite counter tops, separate vanities, a relaxing soaking tub, and a tiled shower. Bedrooms 2, 3, and 4 are downstairs and offer generous room sizes with large double closets, all located near the 2nd full bathroom. The roomy and functional 2nd bathroom features two vanities facing each other, with a separate door enclosing the tub and toilet area—ideal for guests or busy households. Upstairs, the fifth bedroom/bonus room includes a walk-in closet with plumbing already in place for a future full bathroom addition, as well as 2 access points for the attic, which has a TON of usable floored attic space. The huge laundry room includes a sink and plenty of workspace and is located near the garage entry. The third garage includes heavy-duty built-in shelving and workspace, as well as pull down attic access. The extra-large covered back patio is perfect for outdoor entertaining or relaxing while enjoying the peaceful wooded setting and large, level, fully fenced backyard. This home also features a Nest smart thermostat, 2 HVAC systems, tankless water heater, and so much more. Conveniently located just minutes from Shiloh Park and its ballfields, downtown Brandon, and Interstate 20, this move-in-ready home has been meticulously maintained and offers exceptional space, privacy, storage, and all of the extras that is just about impossible to find in new construction in this price range. Don't wait- schedule your showing today!
- Listing Status:
- Active
- Date Added:
- September 30, 2026
- Data Last Updated:
- November 4, 2026 at 4:40PM
- Listing Office:
- Crye-Leike : 601-939-5160
- Listing Agent:
- Ashley Howie Shackelford : 601-939-5160
- MLS ID:
- 4164055
- Parking: Parking spaces: 3
- Roofing: Architectural Shingles
- Windows: Double Pane WindowsScreens
- General: One and One Half
- HOA Amenities: Maintenance GroundsManagement300.0Annually
- Golf: CurbsNear Entertainment
- Originating MLS: MLS United
- County: Rankin
- Zoning: LOT 31 GLEN ARBOR PHASE 1B & 0.04 AC ON EASTSIDEI07q-000005-00310
- Water: Public
- Sewer: Public Sewer
- Source: MLS United
This listing courtesy of Ashley Howie Shackelford , Crye-Leike
Monthly Payment
- Principal & Interest $
- Property Taxes $
- Home Insurance $
- VA Funding Fee $

Location
Similar Listings Nearby
 New - 1 day ago