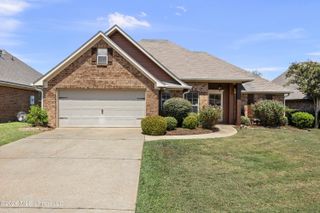
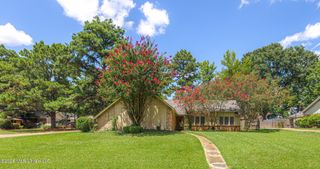
315 Orchard Way, Brandon, MS 39047
- 3 beds |
- 2 baths |
- 1,379 sqft
 Single-Family Home
  Built in 2004
  0.26acre lot
 2 car garage
  $181/sqft
  Listed 2 days ago
Property Description
Welcome home to this charming 3-bedroom, 2-bath home situated on a spacious corner lot with a desirable split floor plan, thoughtful updates, and a large, flat backyard. Conveniently located near shopping, dining, hospitals, and interstate access, this home offers comfort and convenience in a great location. Inside, fresh paint throughout most of the home creates a bright, move-in-ready feel. The kitchen features Corian countertops and updated appliances, including a newer stove, dishwasher and microwave. Wood laminate flooring in the living room, flows through to the kitchen and primary bedroom. The two additional bedrooms feature carpet, while the bathrooms and laundry room have tile flooring. The living room features a cozy corner fireplace, and the split bedroom layout provides separation between the primary suite and additional bedrooms. Step outside to the covered patio overlooking the large, level backyard—an inviting space for relaxing, entertaining, gardening, pets, or play. With its spacious corner lot, fresh interior paint, updated kitchen features, split floor plan, covered patio, and convenient location, this precious home is ready for its new owner.
- Listing Status:
- Active
- Date Added:
- September 18, 2026
- Data Last Updated:
- September 20, 2026 at 7:38AM
- Listing Office:
- Dream Home Properties : Alisciaorealtor@gmail.com
- Listing Agent:
- Aliscia Oglesbee : 601-668-6567
- MLS ID:
- 4162852
- Roofing: Architectural Shingles
- Windows: Vinyl
- General: One
- Golf: Lake
- Originating MLS: MLS United
- County: Rankin
- Zoning: LOT 309 BARNETT BEND NORTH PART 1G11n-000001-03090
- Water: Public
- Sewer: Public Sewer
- Source: MLS United
This listing courtesy of Aliscia Oglesbee , Dream Home Properties
Monthly Payment
- Principal & Interest $
- Property Taxes $
- Home Insurance $
- VA Funding Fee $

Location
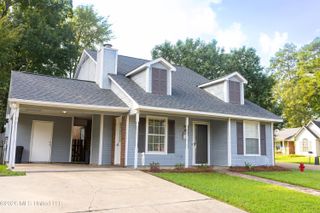
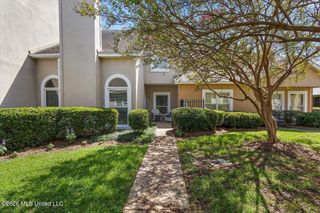
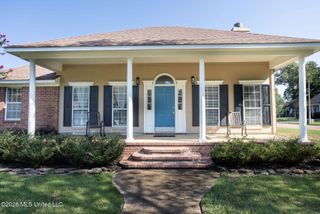
Similar Listings Nearby
 New - 2 days ago